Home / Framing
Framing crews builders call back
Floor systems, walls, roof structure, sheathing and dry-in — laid out accurately, built to plan, and finished on the date we gave you.
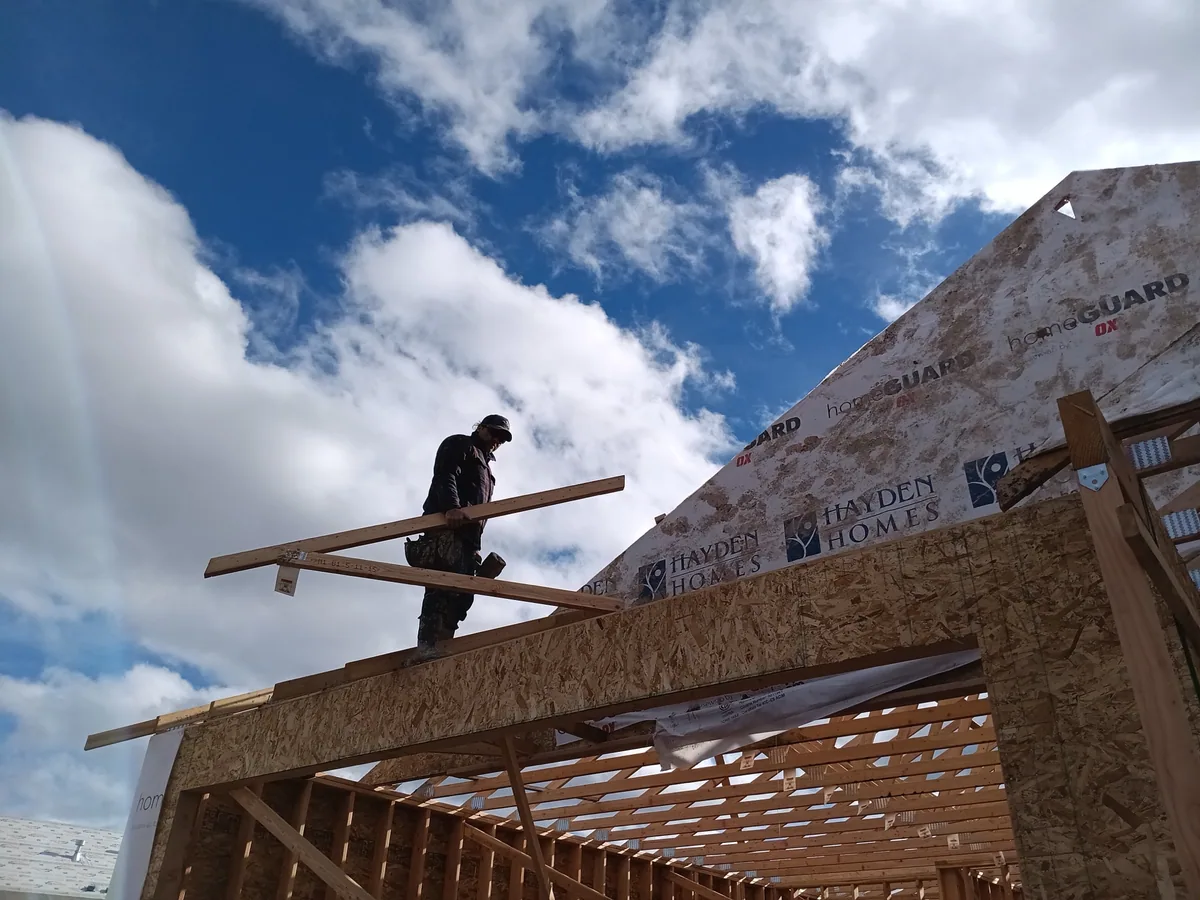
Layout accuracy is the whole job
Every trade after us pays for our mistakes. Plumb walls, square corners, correct rough openings and crowned joists mean the drywall, cabinet and tile crews are not shimming their way through your house. We snap and verify layout before anything goes up, and we read the plans instead of guessing.
Builders keep us because our schedule is real. When we commit to a start date, our crew is on your slab that morning.
Who we frame for
Custom home builders and GCs who need a reliable framing subcontract with clear per-square-foot or bid pricing. Homeowners building an addition, garage, shop or ADU who need a framer who can also read a truss package and coordinate the crane day. Remodel contractors who need structural work — beams, headers, wall removal — done by someone who understands load paths.
Montana structural realities
Snow load, wind and seismic detail all matter here, and inspectors check them. We build to the engineered plans, install hardware where the drawings call for it instead of where it is convenient, and leave the hold-downs and straps visible for inspection.
Framing scope
- Floor systems: joists, I-joists, engineered beams, subfloor
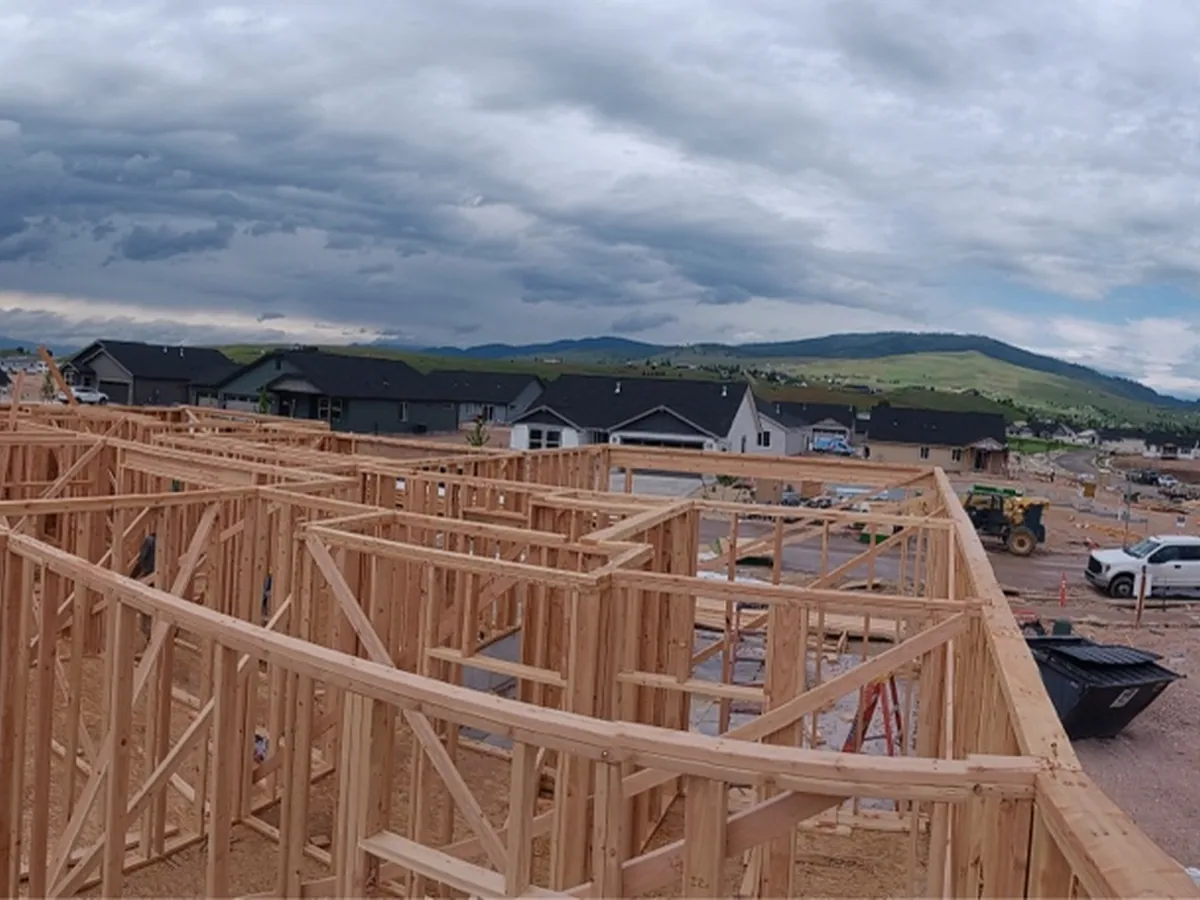
- Wall framing, structural sheathing and shear wall detail
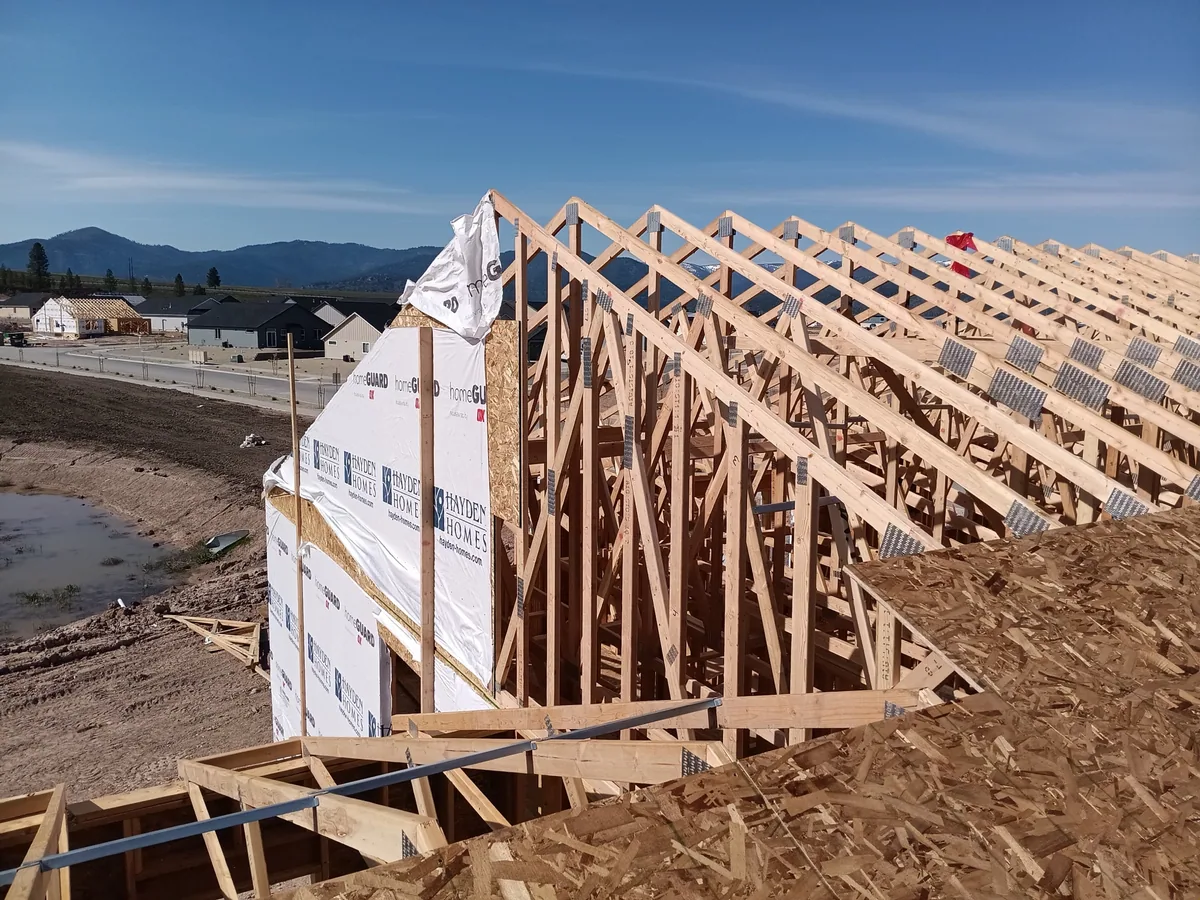
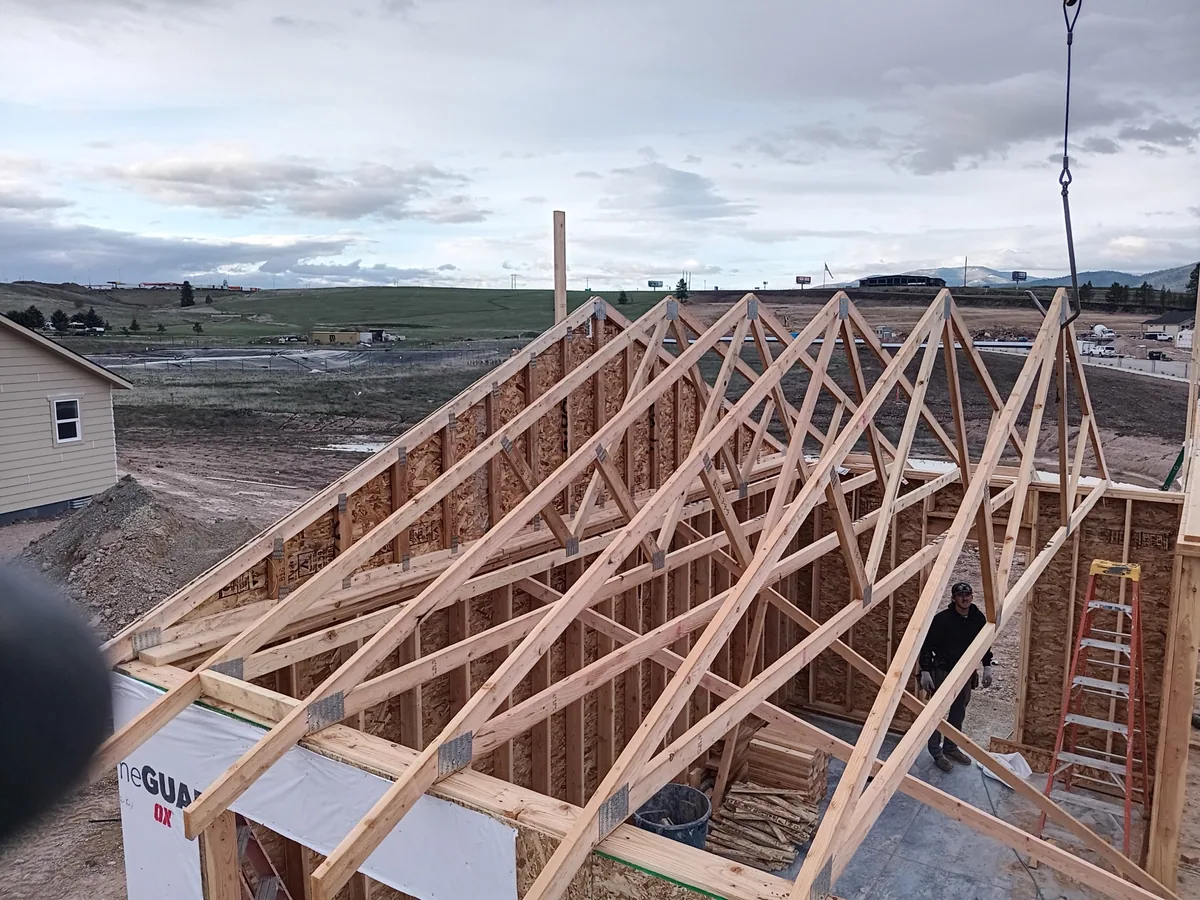
- Roof trusses set and braced, plus stick-framed and cut roofs
- Additions, dormers, garages, shops and ADUs

- Structural remodel work: beams, headers, load-bearing wall removal
- Window and door rough openings, blocking and backing
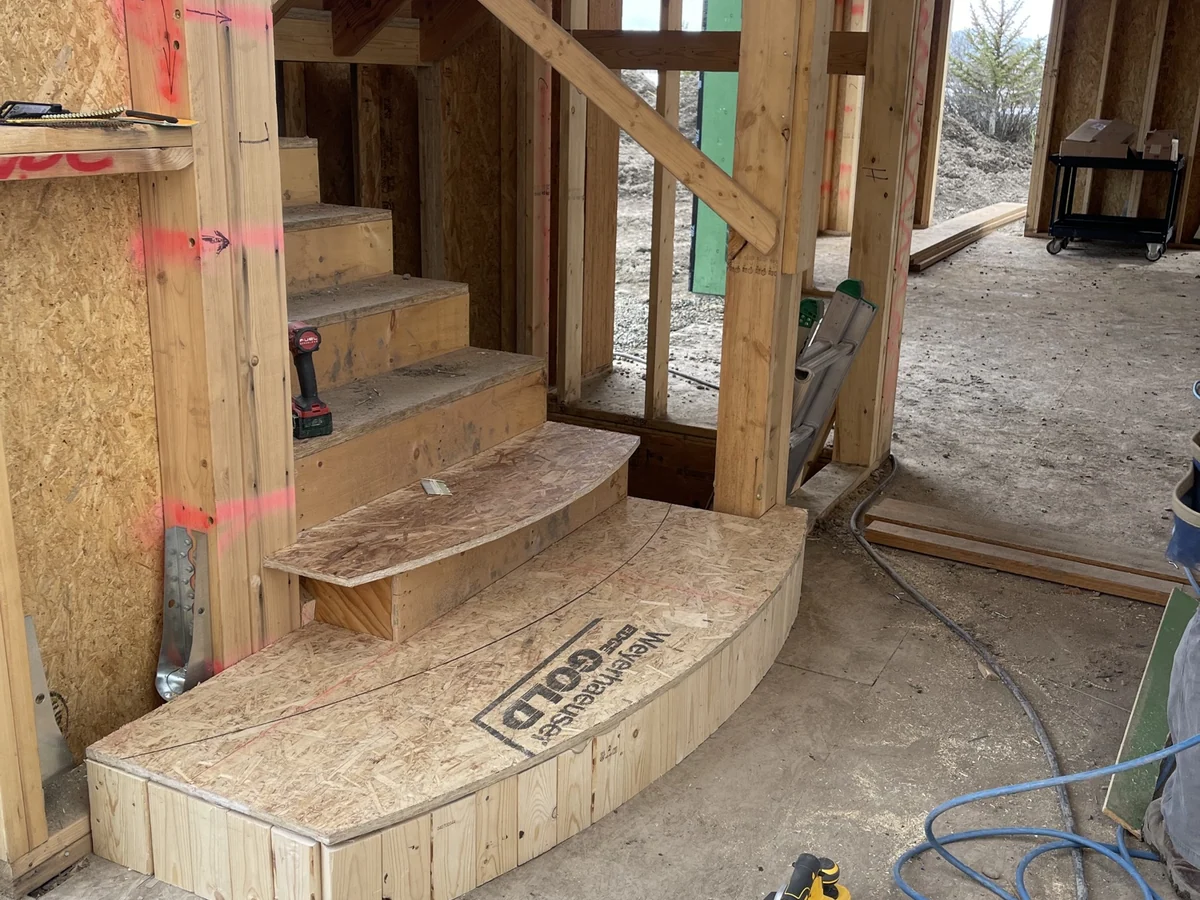
- Stair framing, including curved treads and radius landings
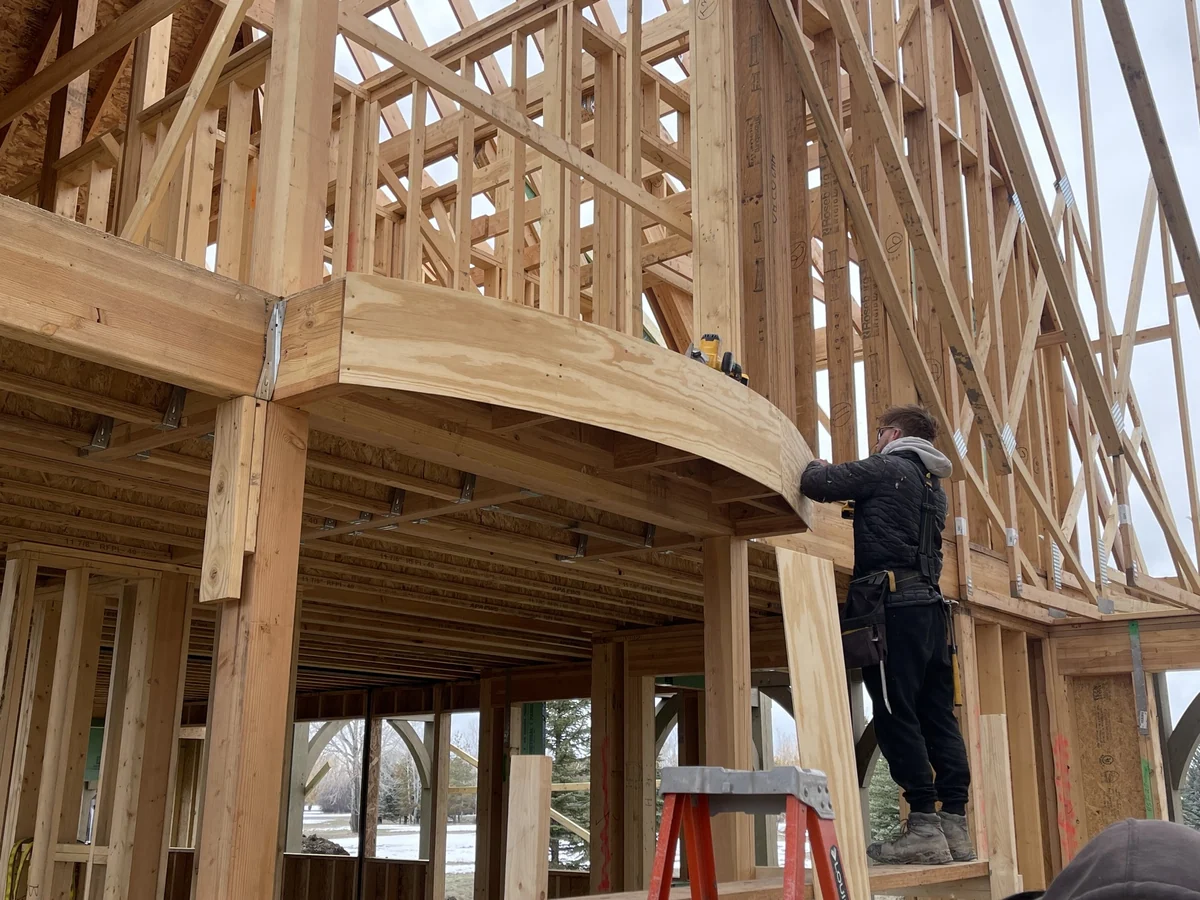
- Curved and radius work: balconies, arched openings, soffits
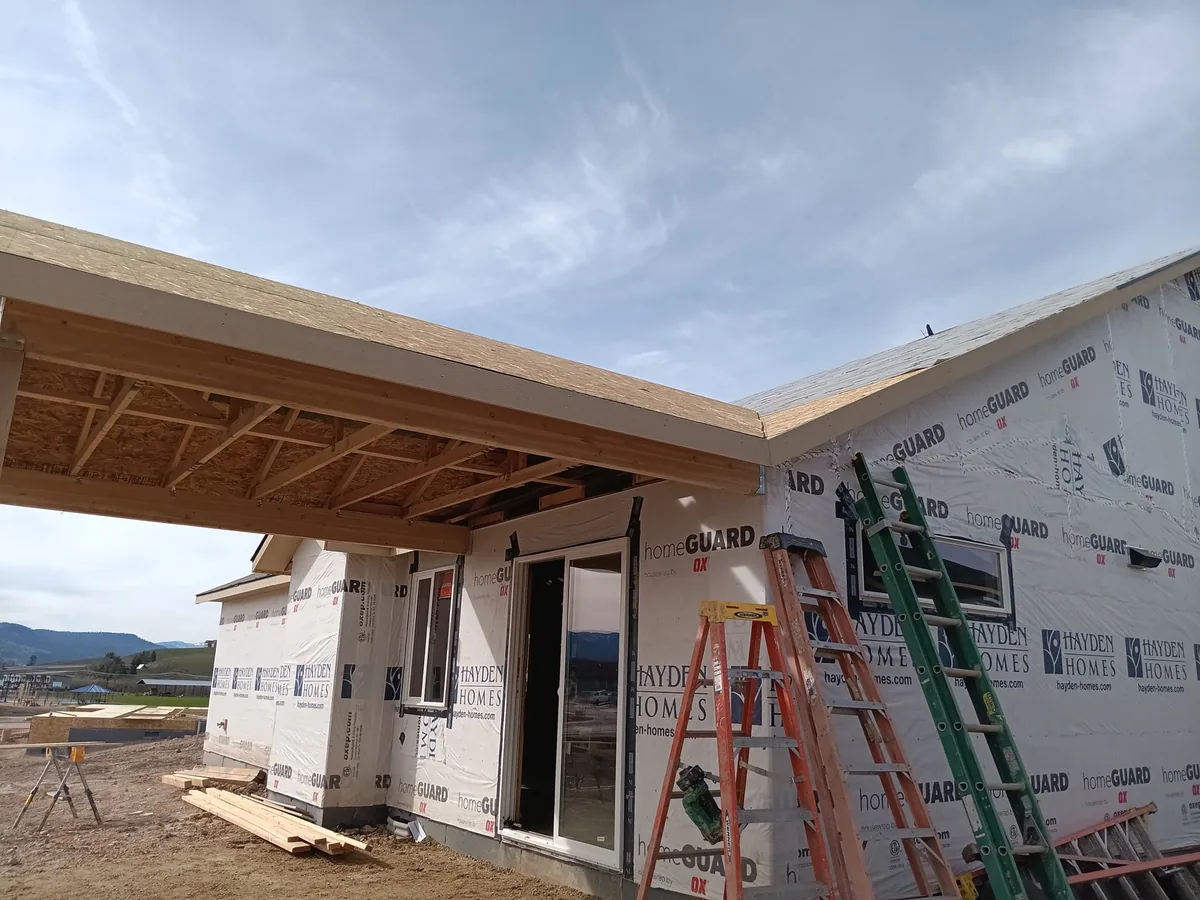
- Dry-in: roof underlayment, house wrap, window install
- Deck and porch structural framing
Our work
Framing and structural work we've done
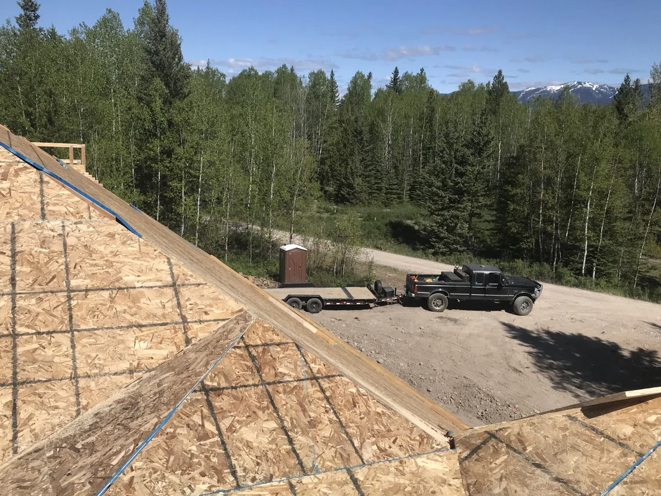
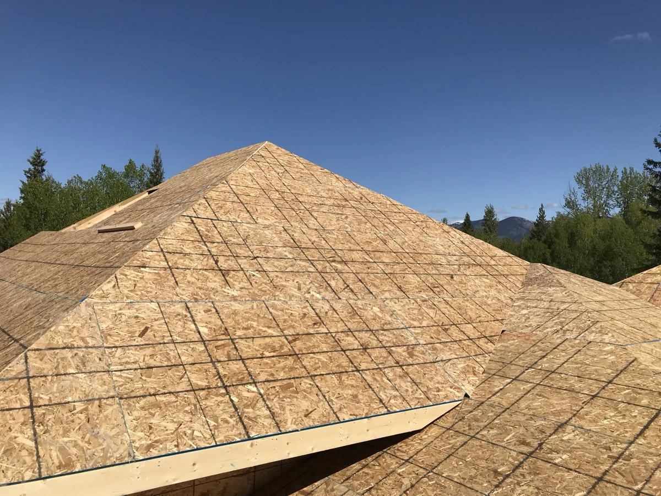
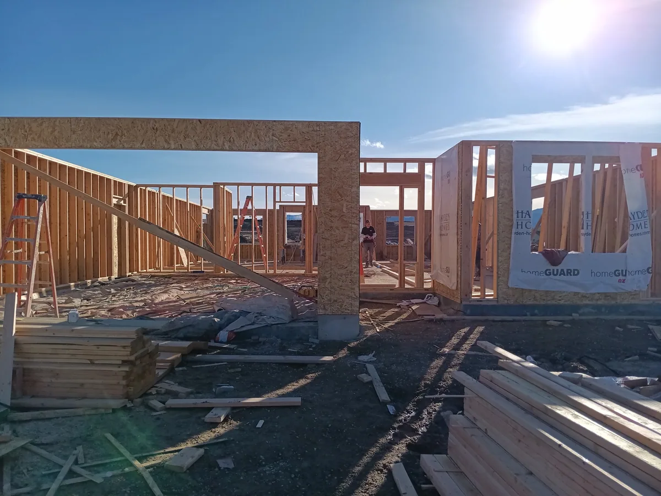
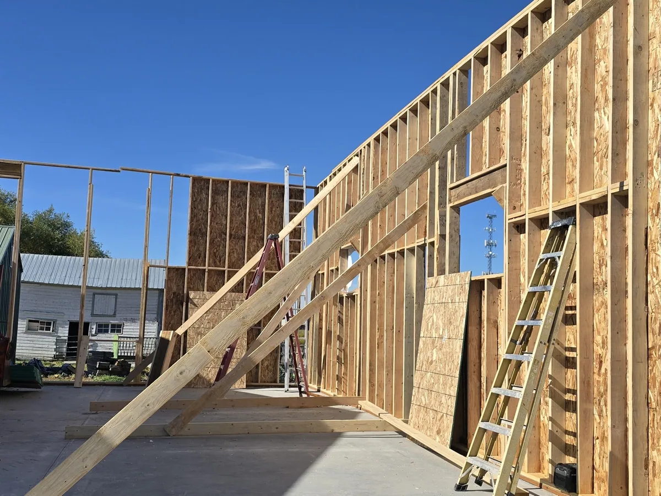
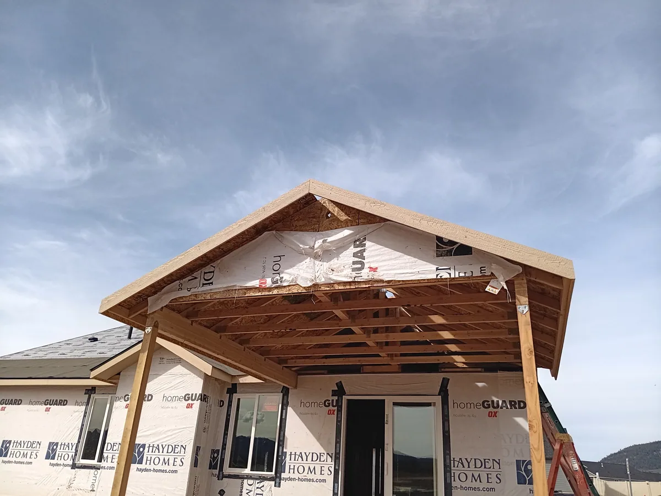
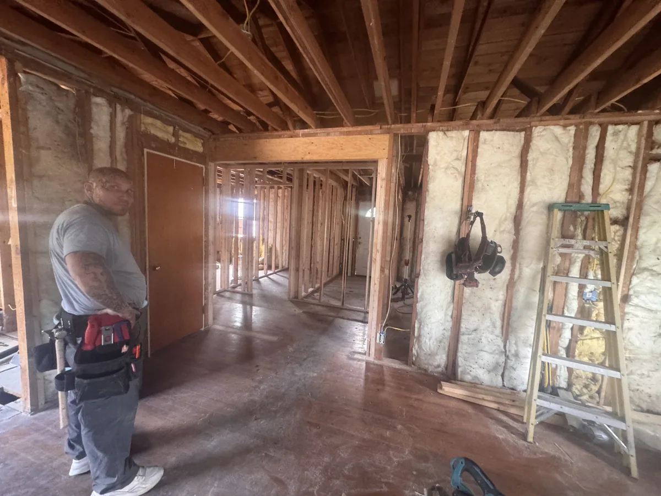
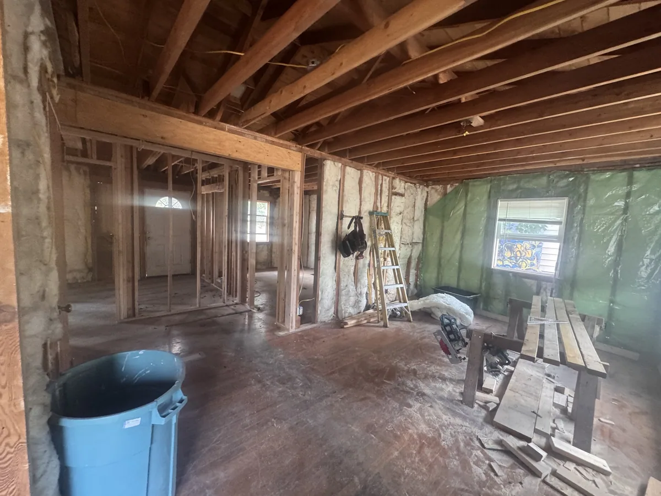
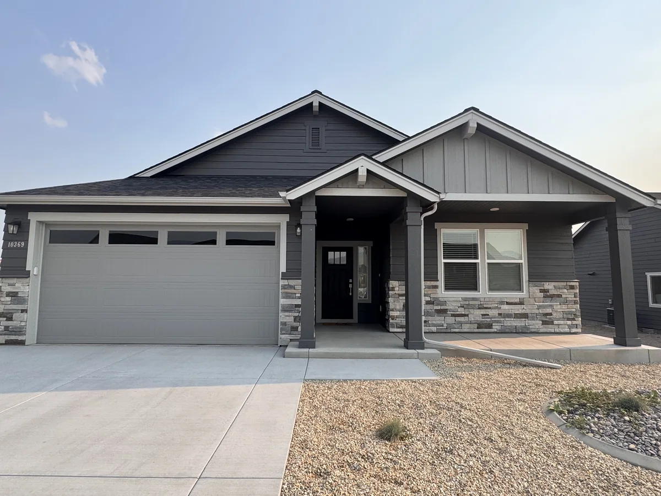
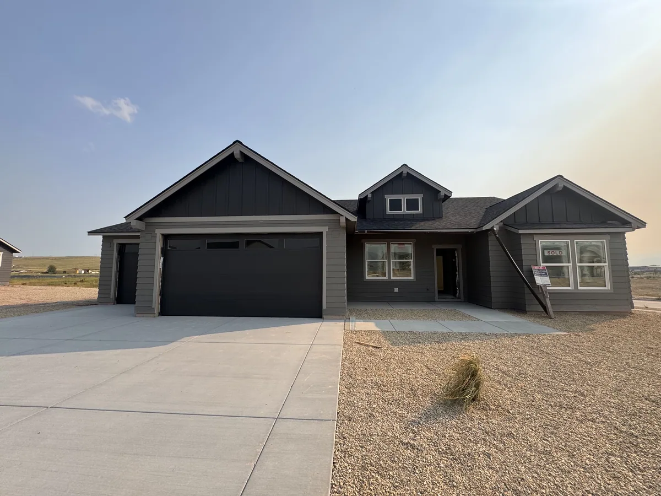
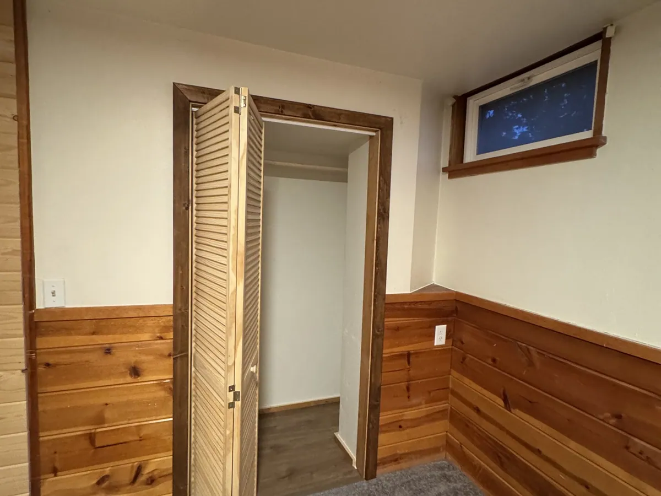
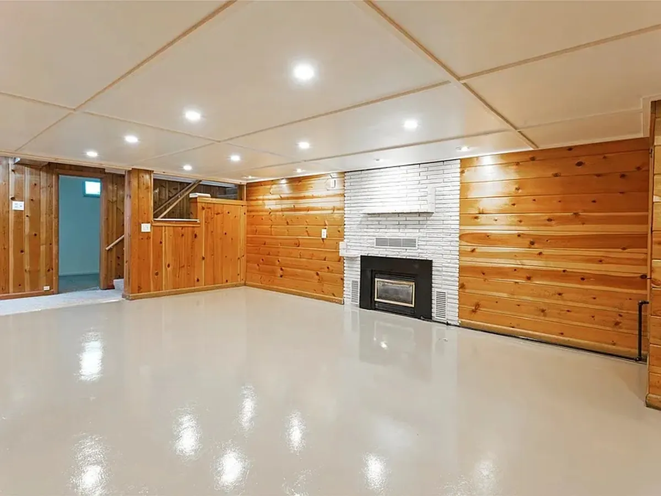
Framing is the part nobody sees once it's covered, which is exactly why we photograph it as we go and send you the photos. These are our own jobs — production homes we framed for a builder alongside remodel and structural work.
Questions
Common questions
Do you work as a subcontractor for builders?
Yes — that is a large share of our work. We bid per square foot or lump sum, carry $1M general liability, hold MT contractor registration #287126, and give you a start date we hold.
Can you frame from my plans or a truss package?
Yes. Send the plan set and truss layout and we will return a written framing bid with any questions or conflicts we spotted flagged up front.
Do you handle the crane and truss delivery?
We coordinate the truss delivery and crane day with the supplier and keep the crew staged so the crane is not sitting idle on your dime.
Will you do small structural jobs?
Yes. Removing a load-bearing wall, adding a header for a wider opening, or sistering failed joists in a crawlspace are all common jobs for us.
How do you price framing?
For builders, usually a per-square-foot labor number plus specified extras. For homeowners, a lump sum with materials and labor itemized so you can see exactly where the money goes.
Ready for a straight answer on your project?
Free walkthrough anywhere in the Missoula area. Written estimate in 48 hours. No pressure and no sales pitch — just a number you can trust.