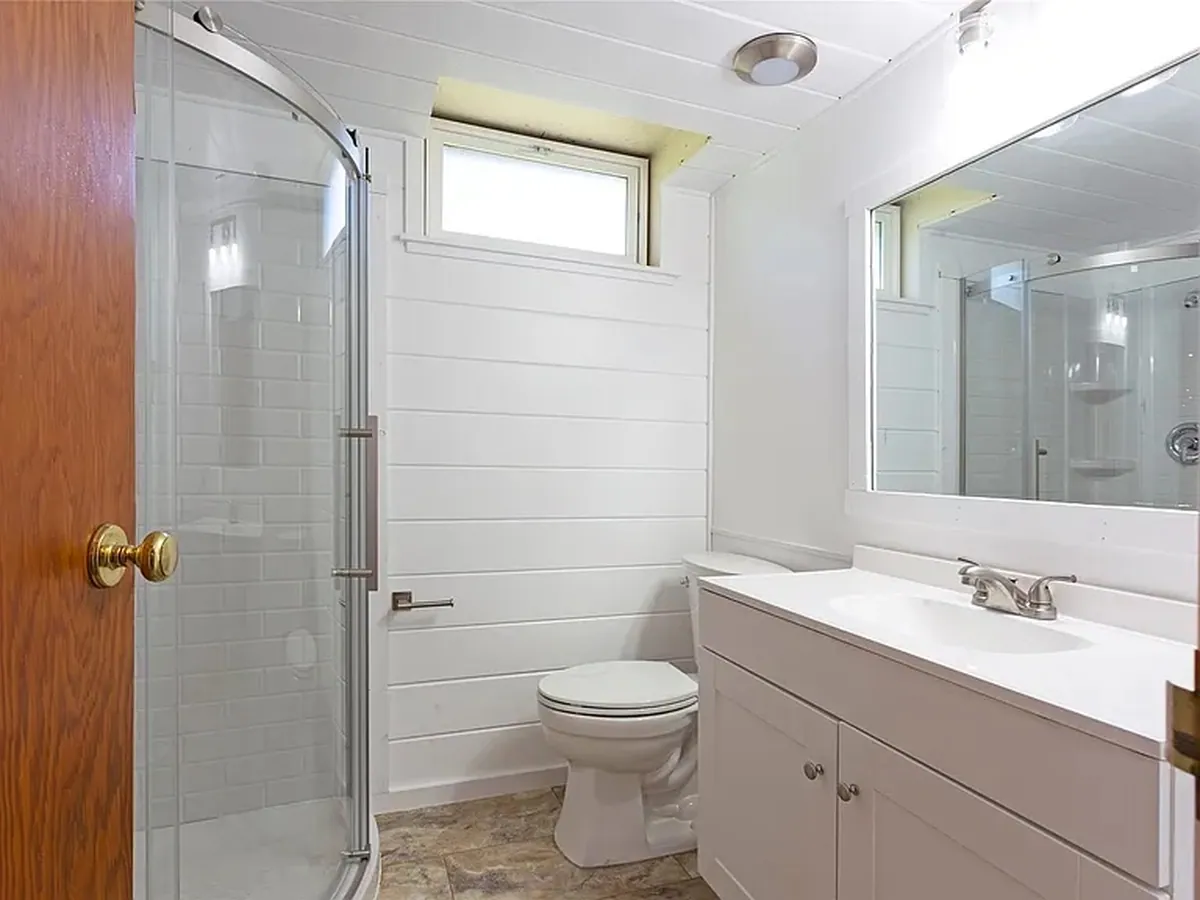
Full bathroom remodel
Taken back to studs and rebuilt: new shower with a glass corner enclosure, new vanity, new toilet, new mirror and lighting, and shiplap on the walls. Every fixture in the room is new.
Home / Projects
A full interior renovation across both levels, taken from dark and dated to move-in ready: paint throughout, new carpet, an epoxy-coated basement living room floor, a gut bathroom remodel with all new fixtures, and new wall framing. Real photos from the job, before and after.
Each pair below is the same room, same angle, photographed before we started and after we finished.
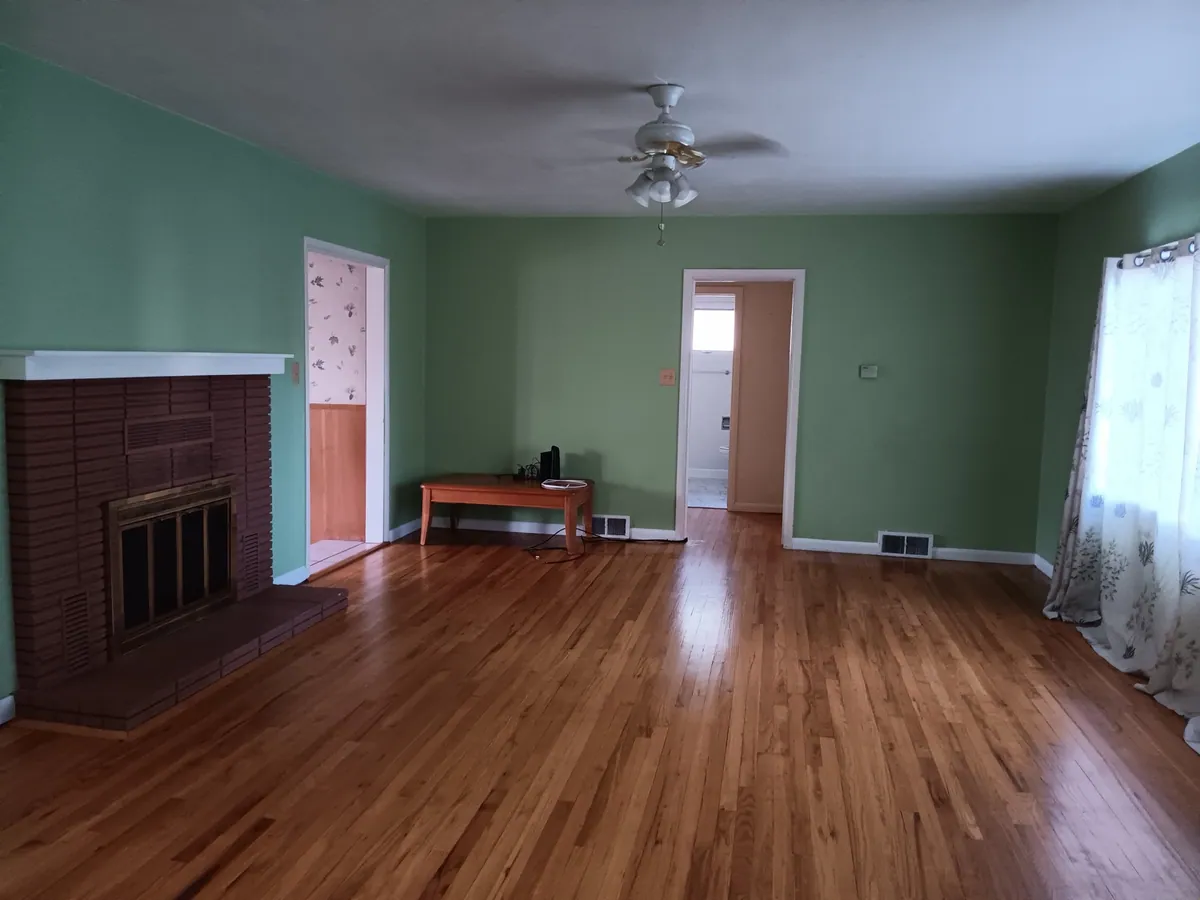
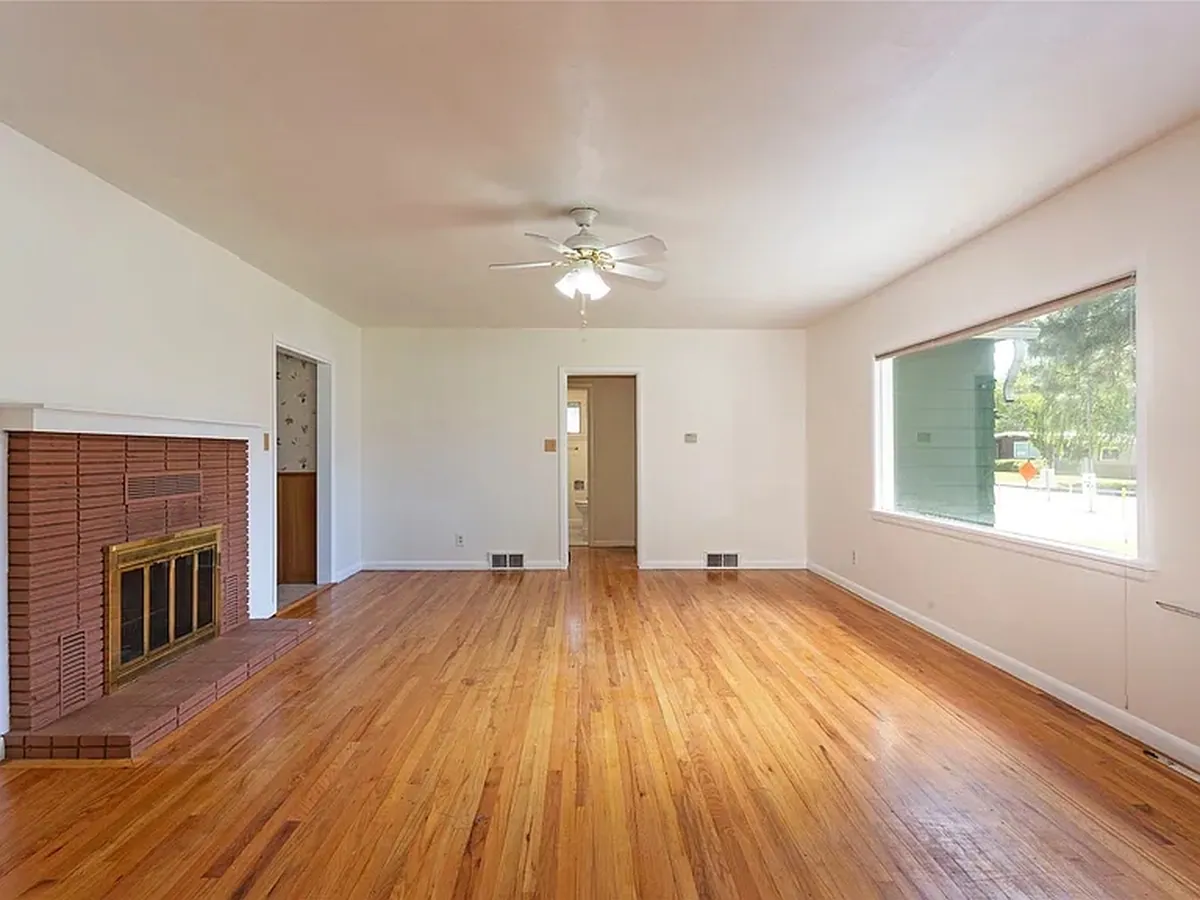
Main living room. Walls and trim taken from dark green to a bright neutral, the brick hearth cleaned up, and the original oak floors brought back.
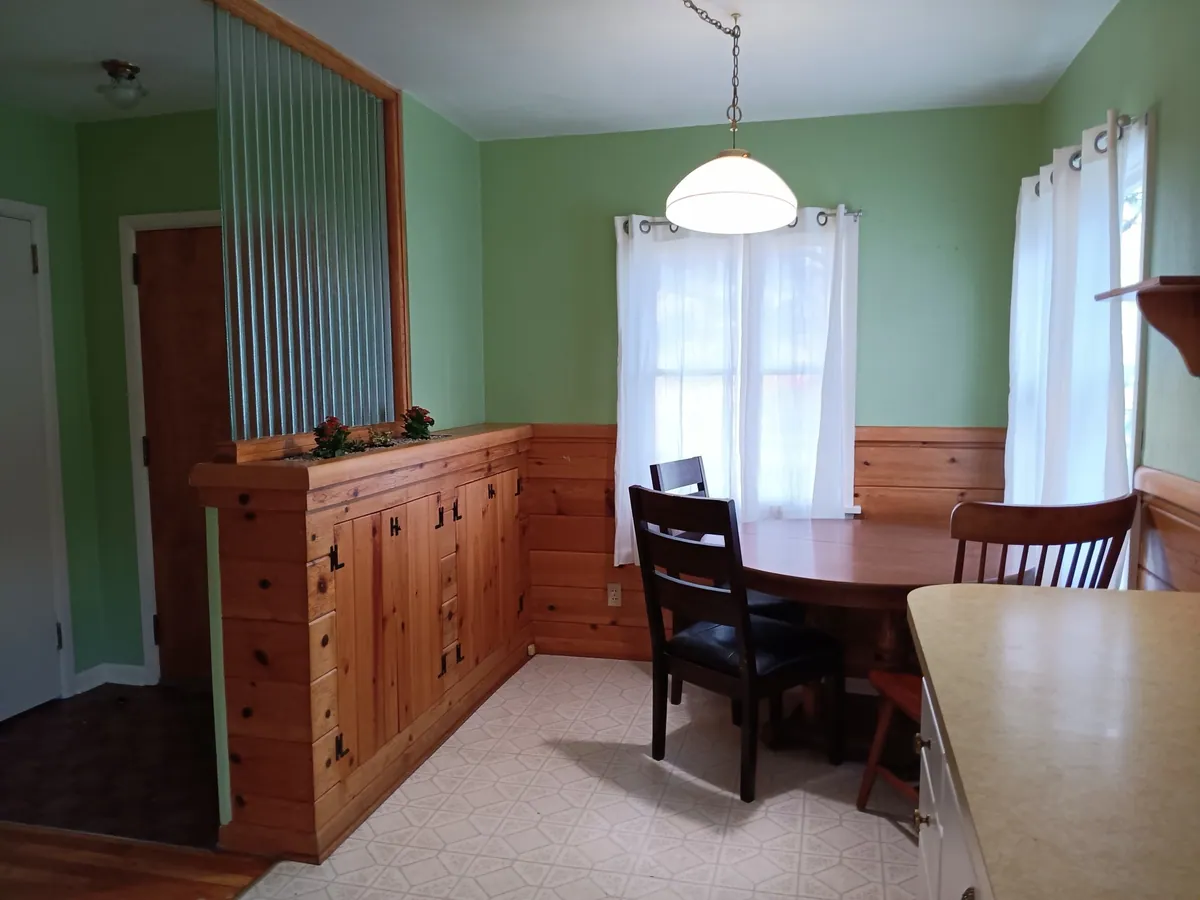
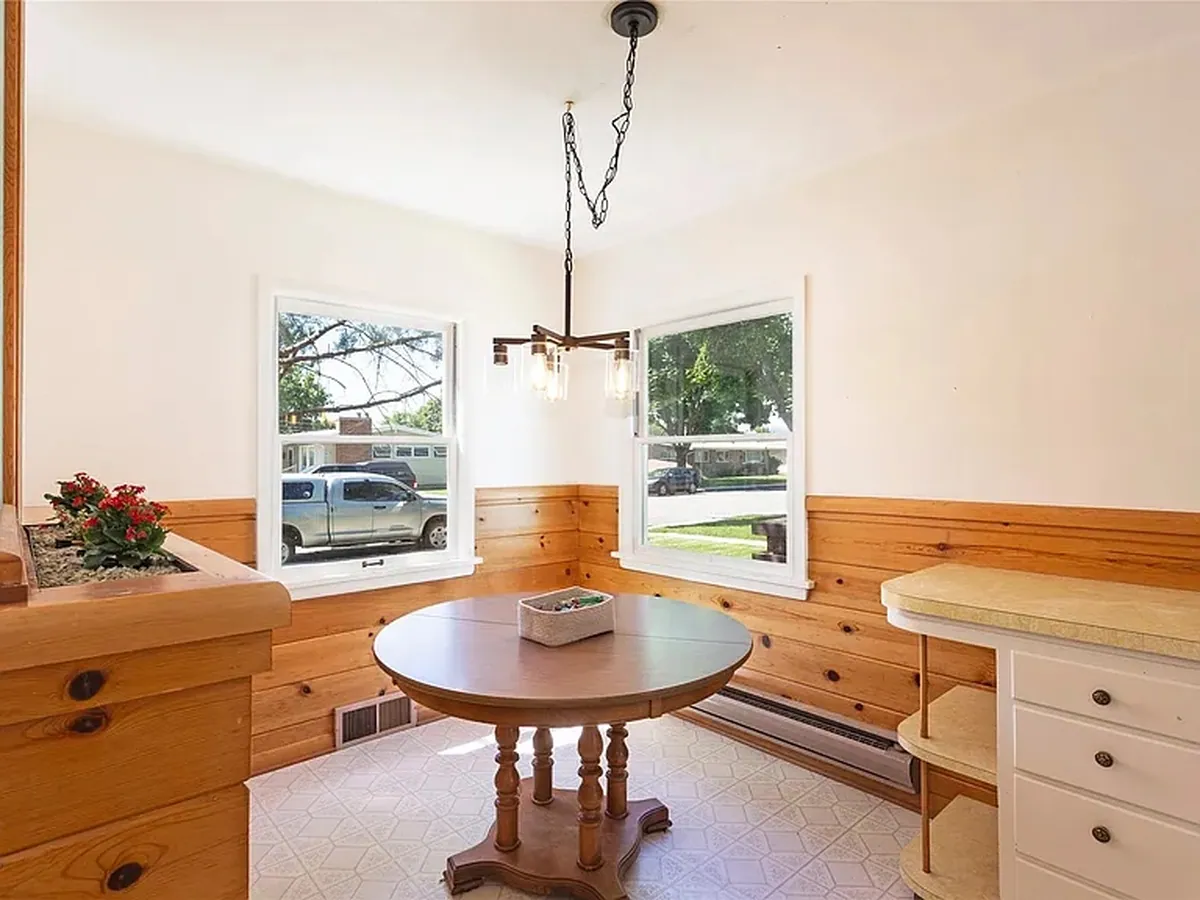
Dining area. Full repaint and new lighting. The pine wainscot and built-in buffet were worth keeping, so we kept them and worked the new palette around them.
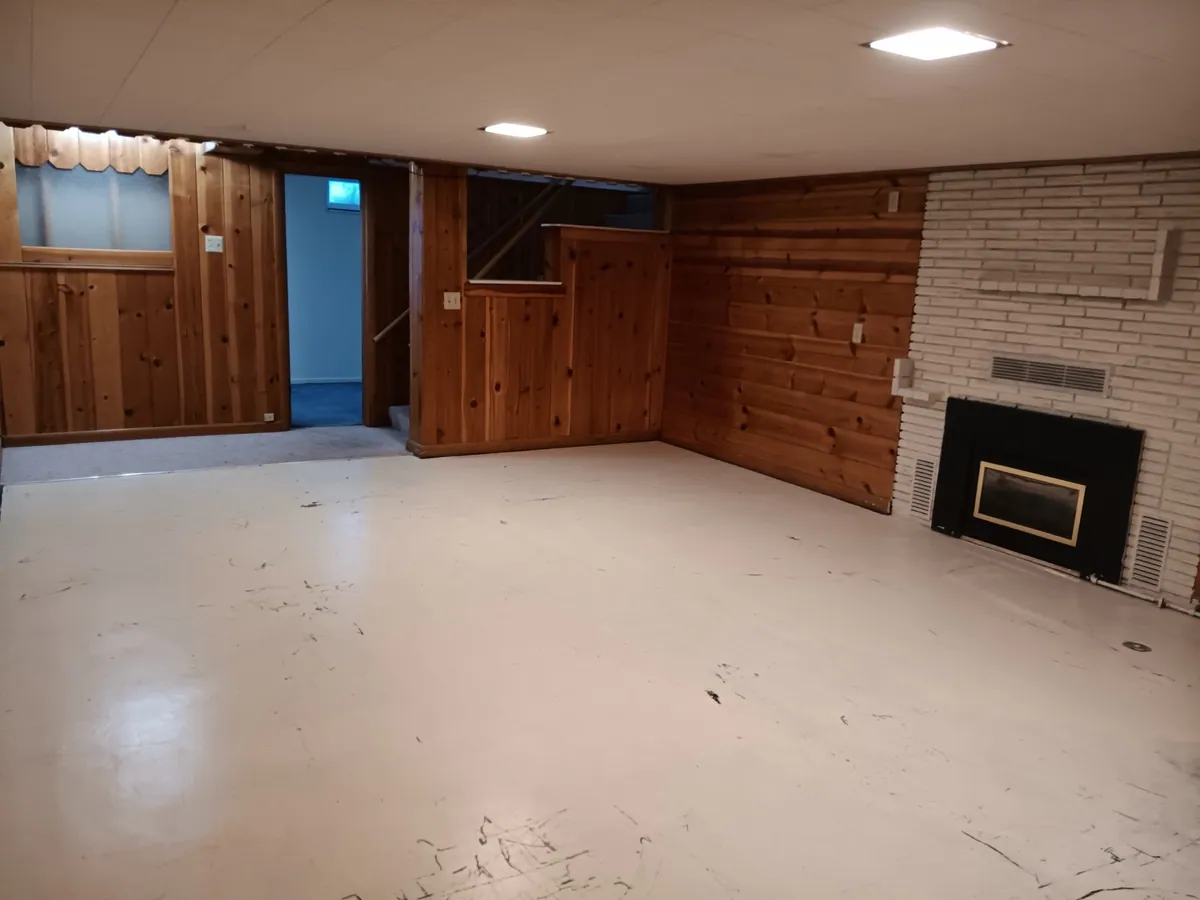
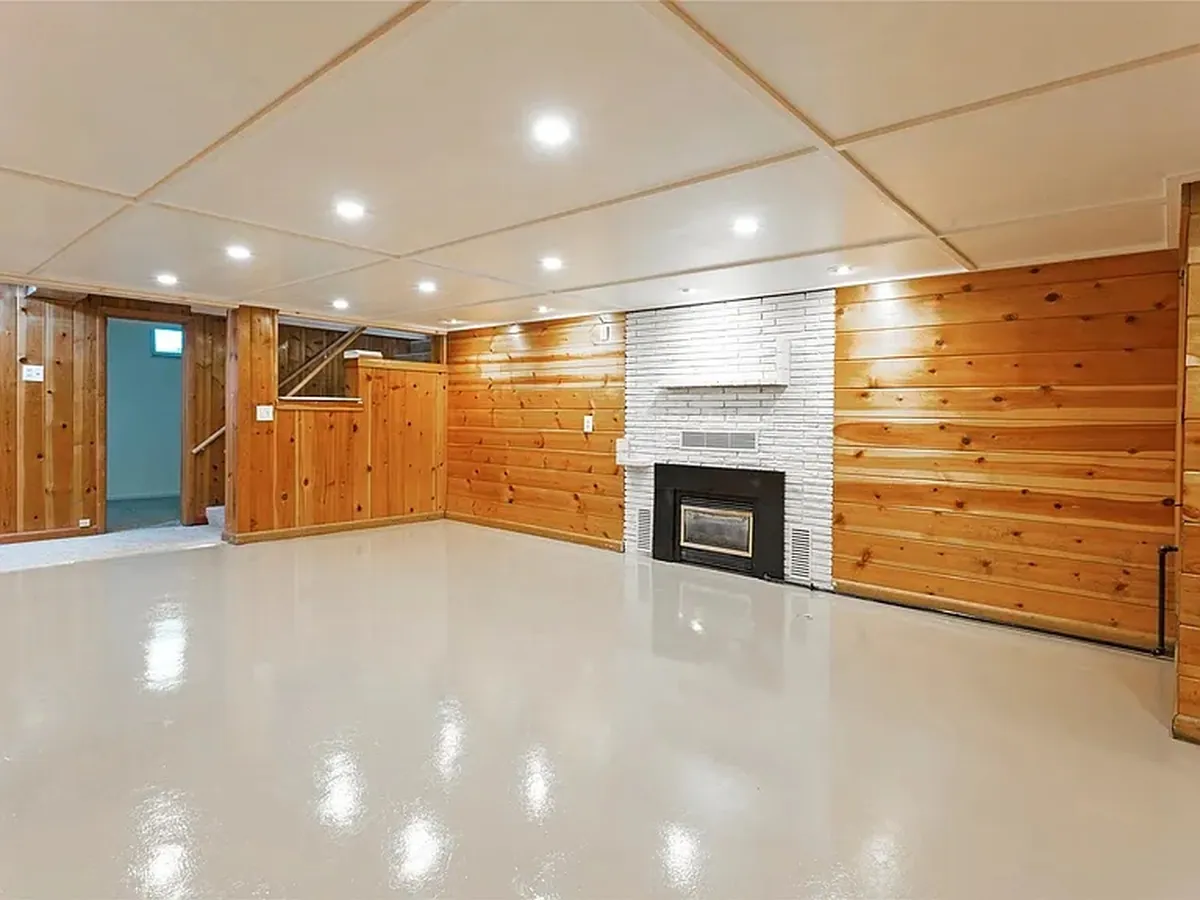
Lower level, hearth wall. The basement living room floor was ground, prepped and coated with epoxy, and new recessed cans went in where a single dim drop-ceiling fixture used to be.
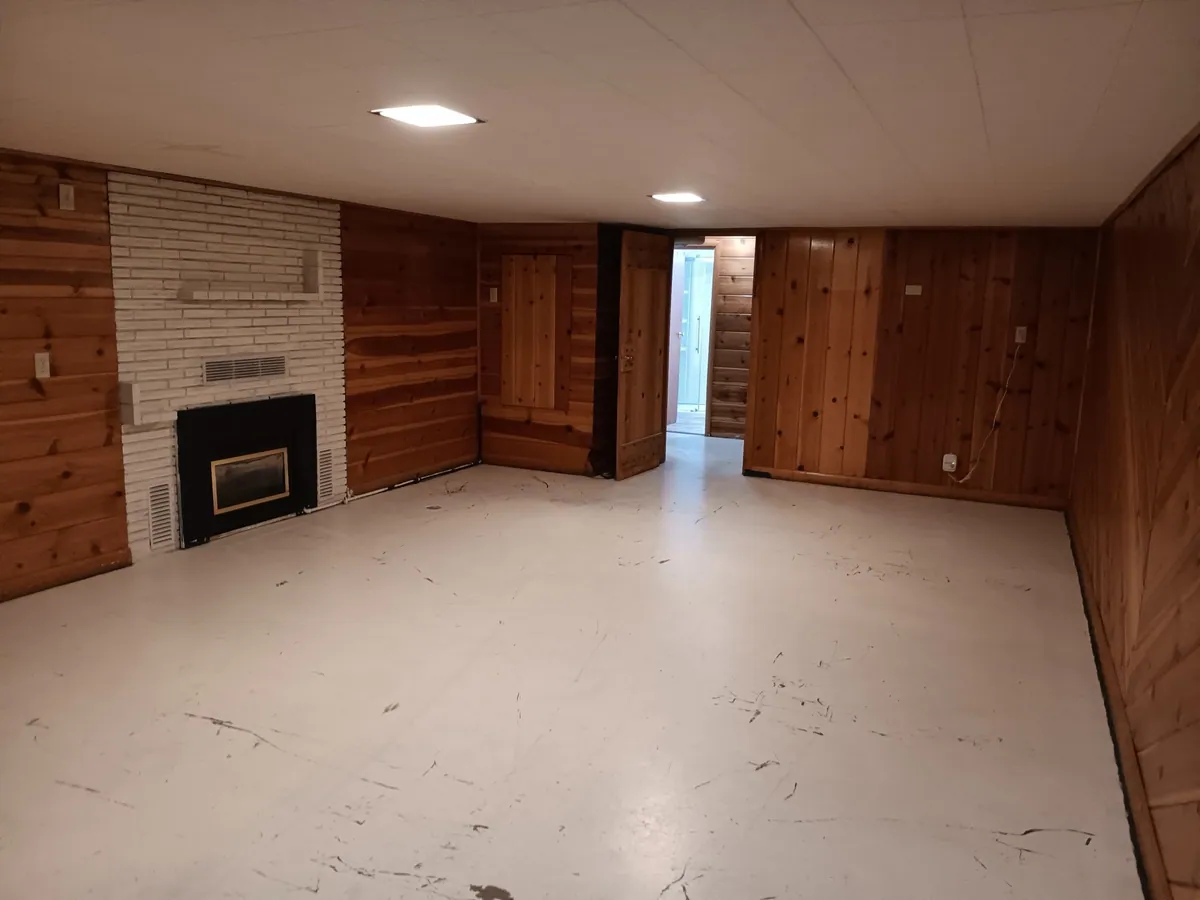
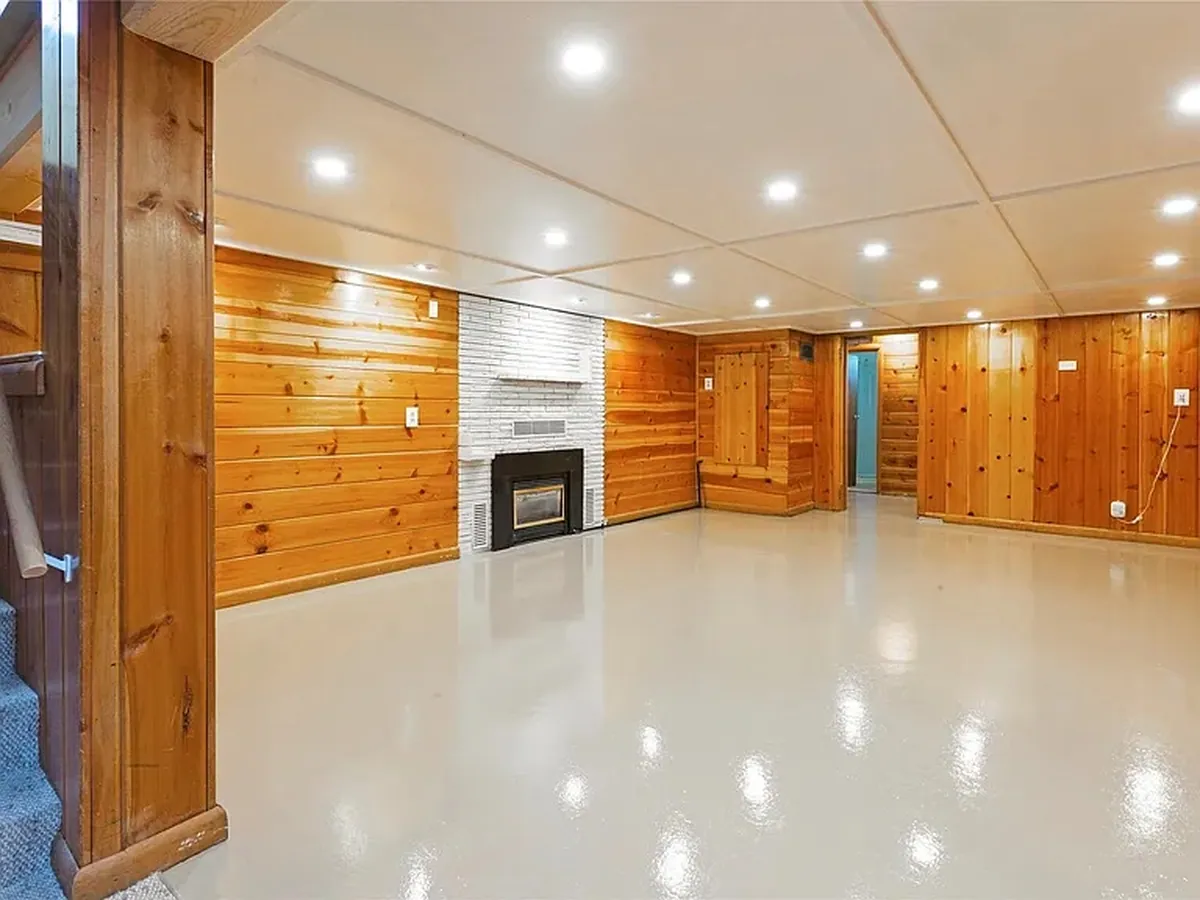
Lower level, wide view. Same epoxy floor from the other end of the room. Coated concrete is the right call in a Missoula basement: it takes a hit, it does not hold moisture, and it cleans up with a mop.
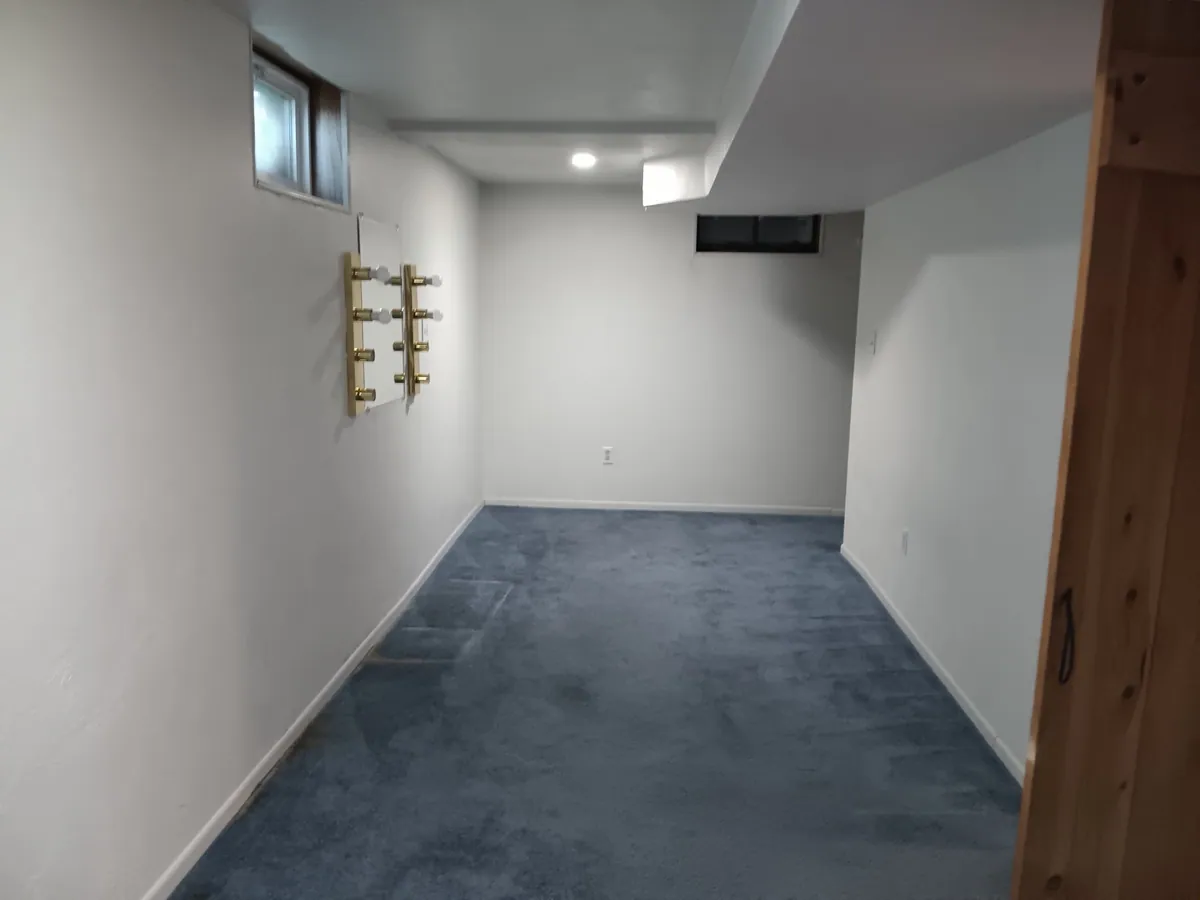
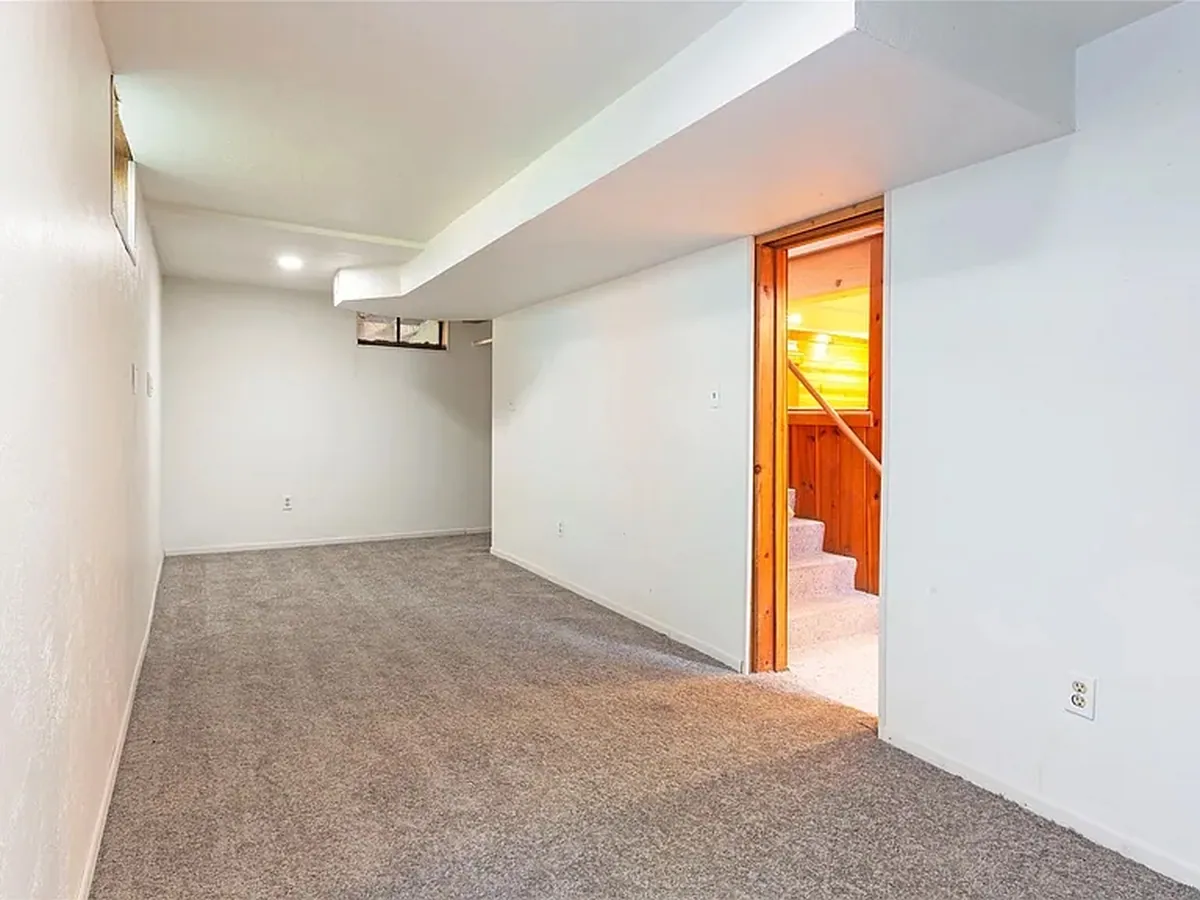
Lower level bedroom. Old blue carpet out, new pad and carpet in, dated vanity bar lights removed, and the room repainted top to bottom.
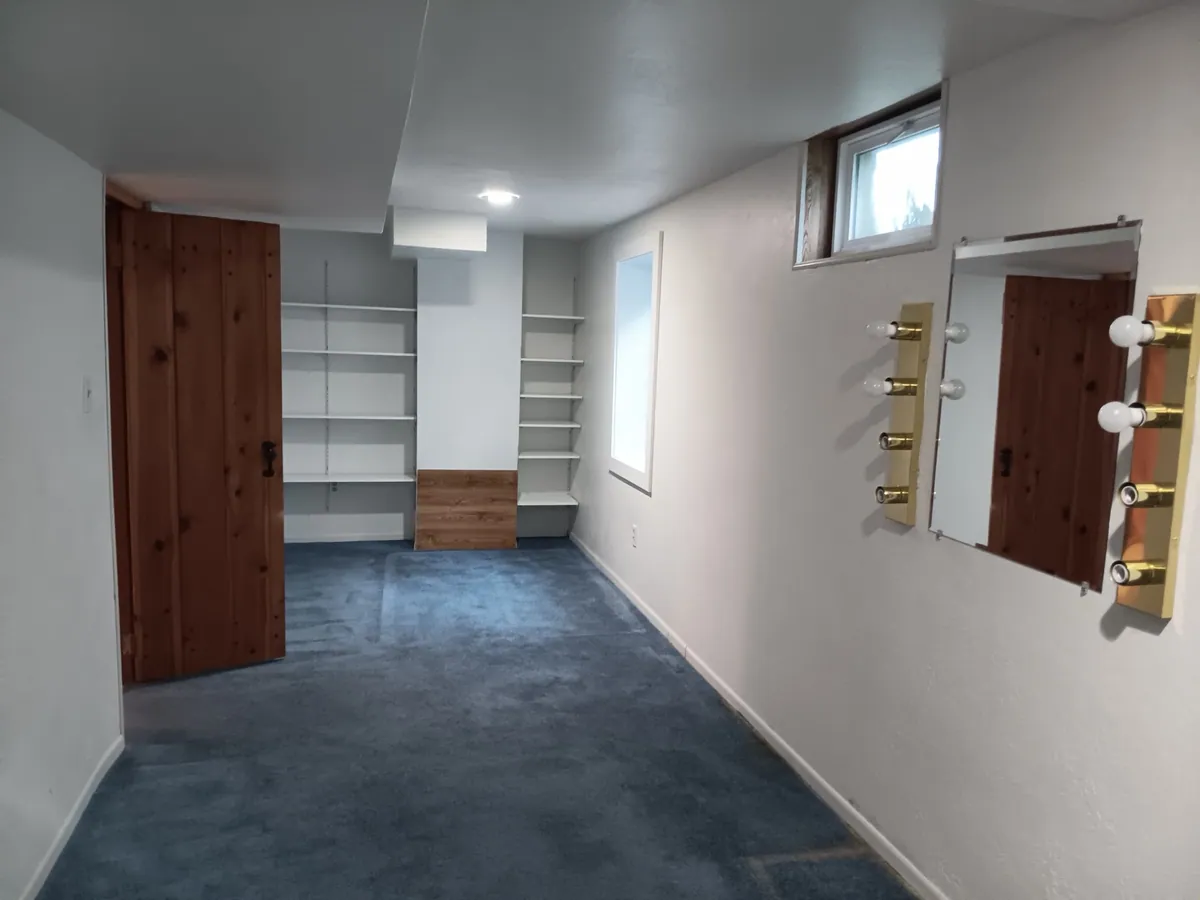
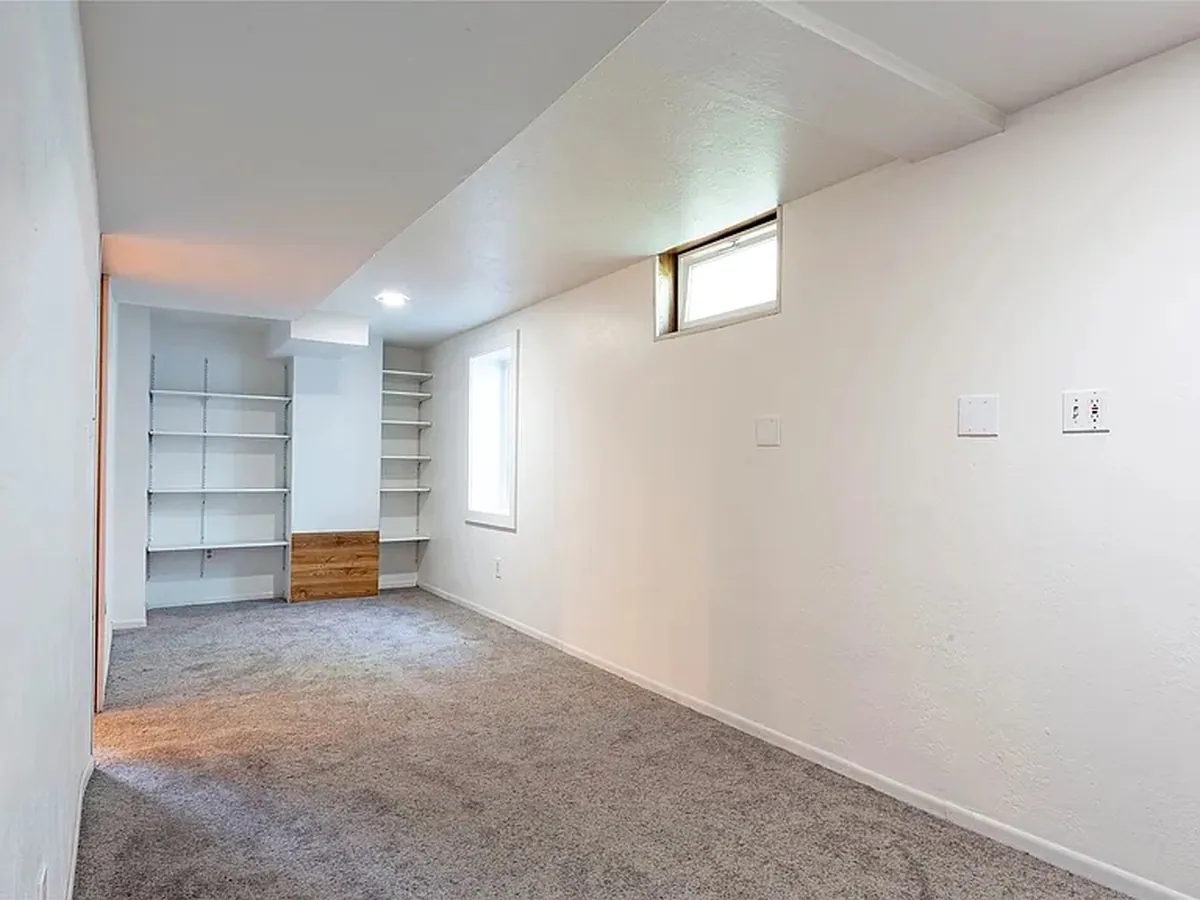
Lower level den. Wall-mounted mirror and brass fixtures removed, walls patched and repainted, and new carpet run wall to wall.
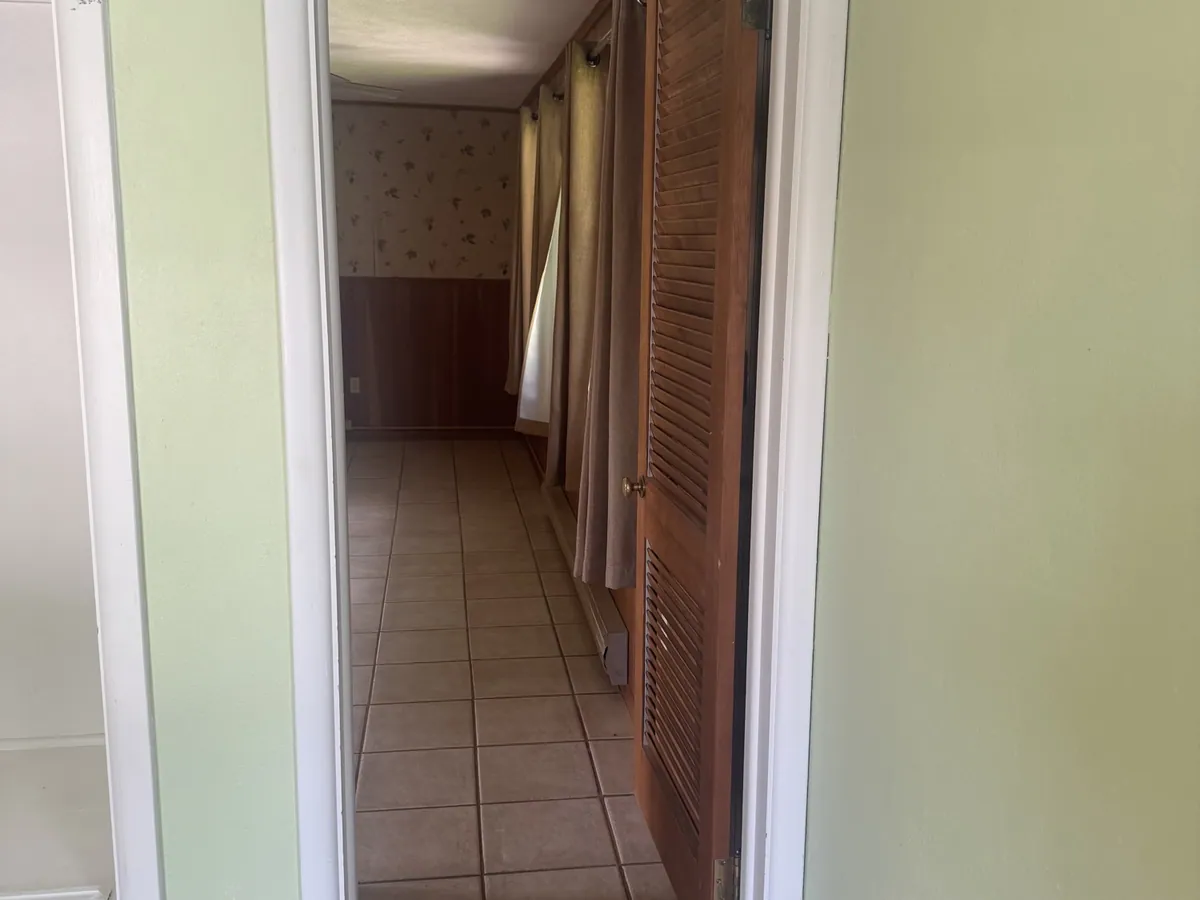
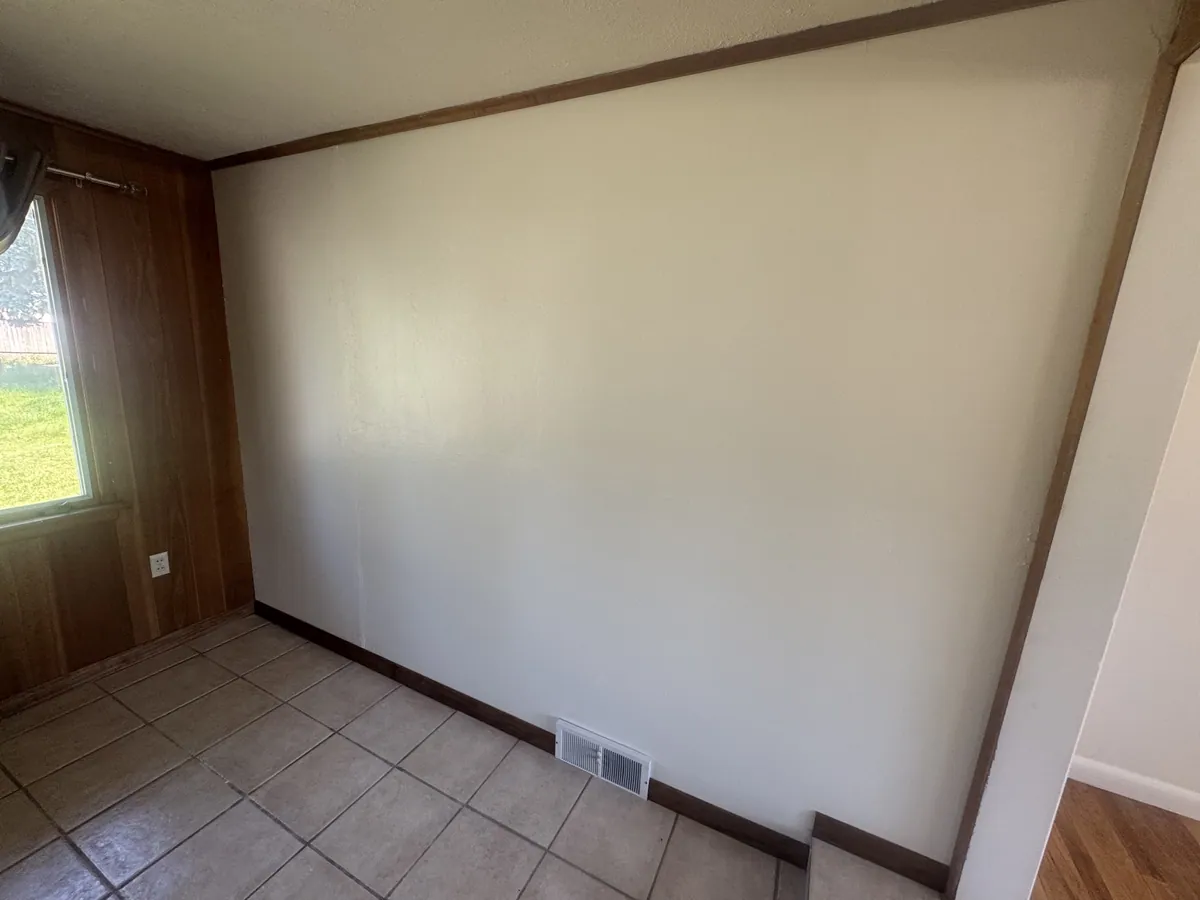
Hallway off the entry. Wallpaper stripped, the substrate skimmed and patched, then primed and painted. The original tile was sound, so it stayed and saved the owner a floor.
Areas where the finished result speaks for itself.
Taken back to studs and rebuilt: new shower with a glass corner enclosure, new vanity, new toilet, new mirror and lighting, and shiplap on the walls. Every fixture in the room is new.
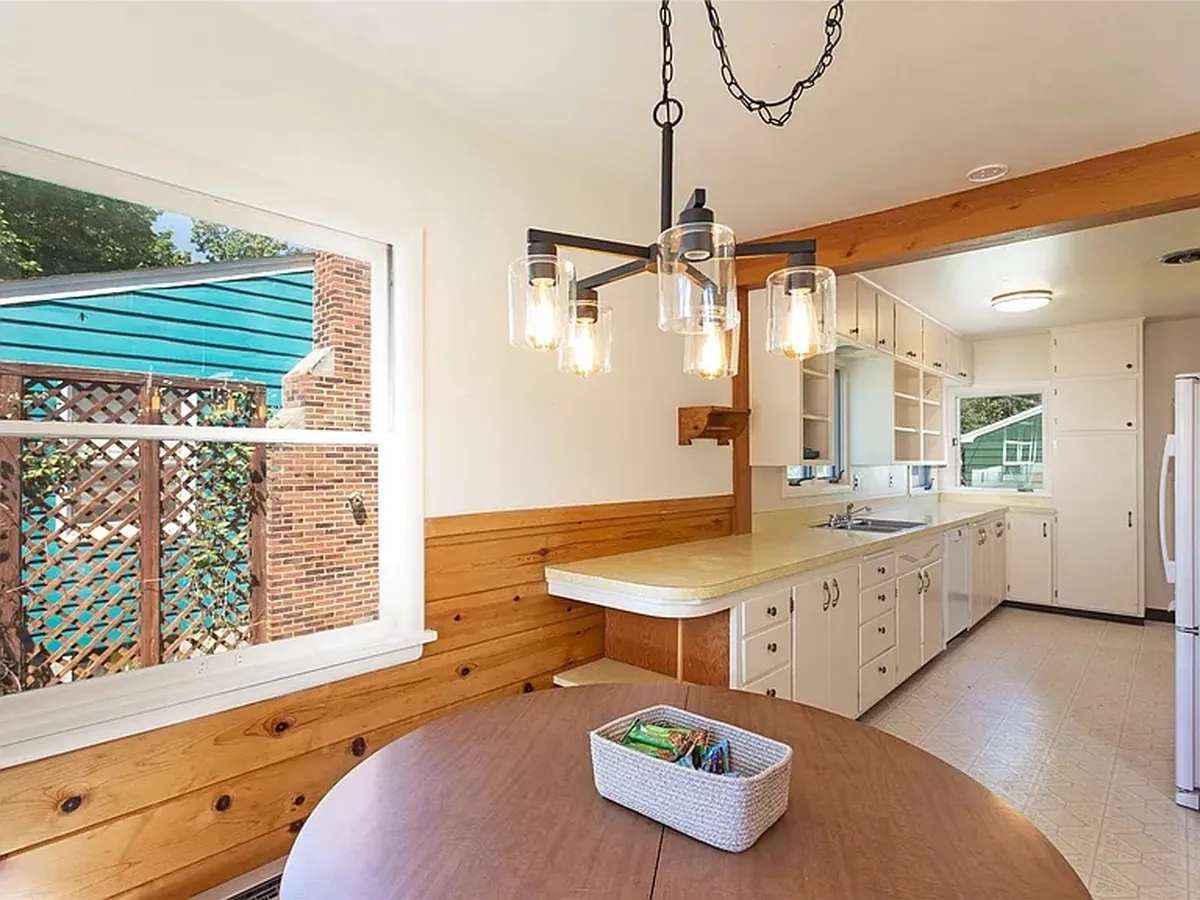
Cabinets refinished white, new pendant over the island, and the ceiling beam left exposed as a feature instead of boxed in.
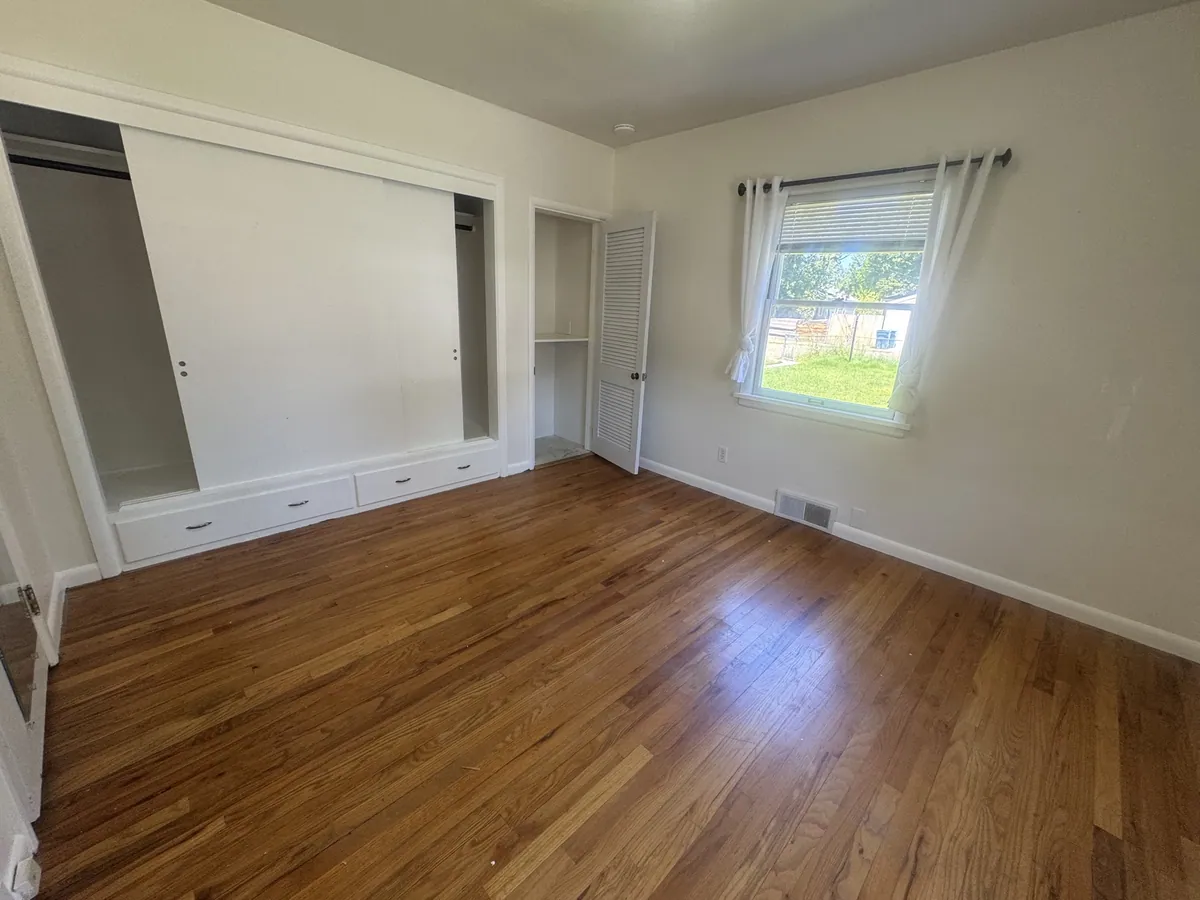
Built-in closet framing, refinished hardwood, and a clean repaint.
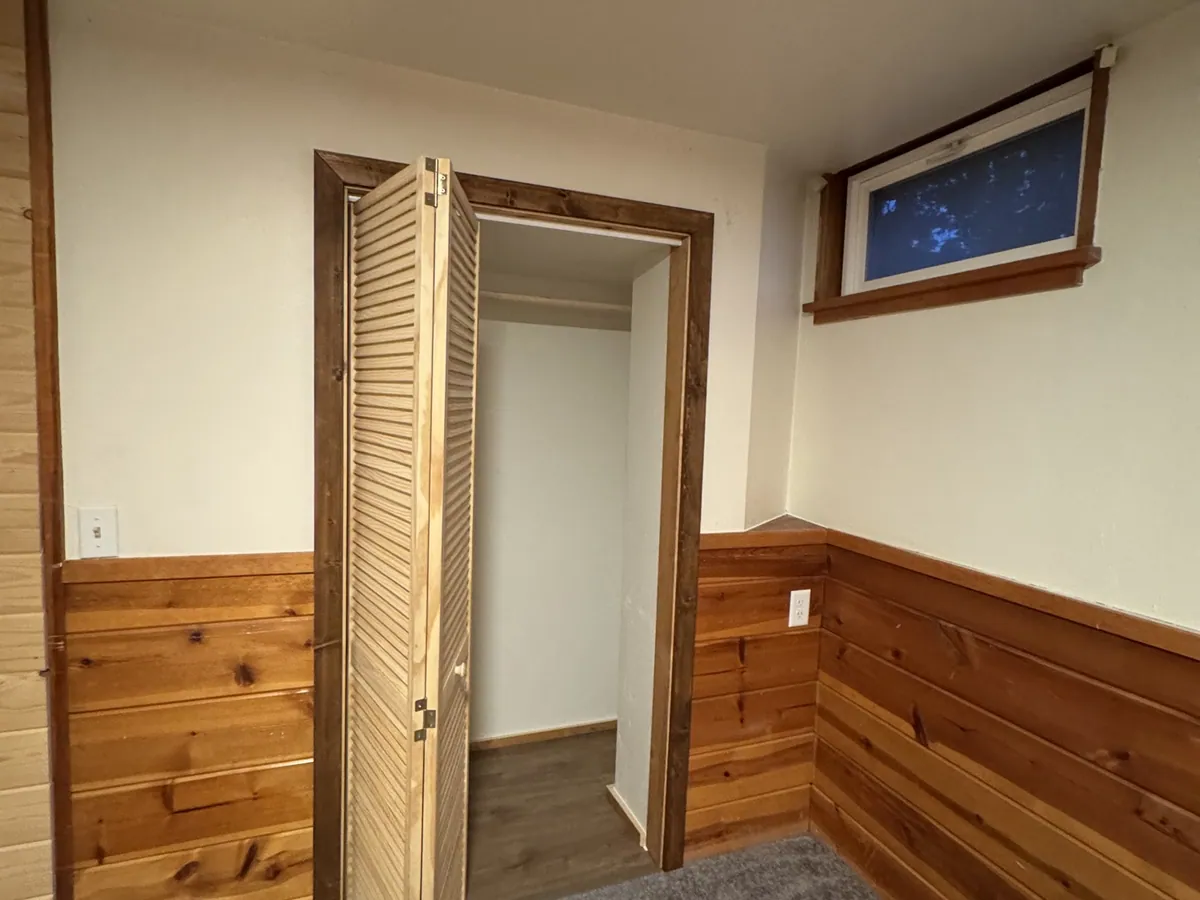
There was no closet here. We framed the walls, hung and cased a bifold door, matched the existing cedar wainscot, and carpeted through.
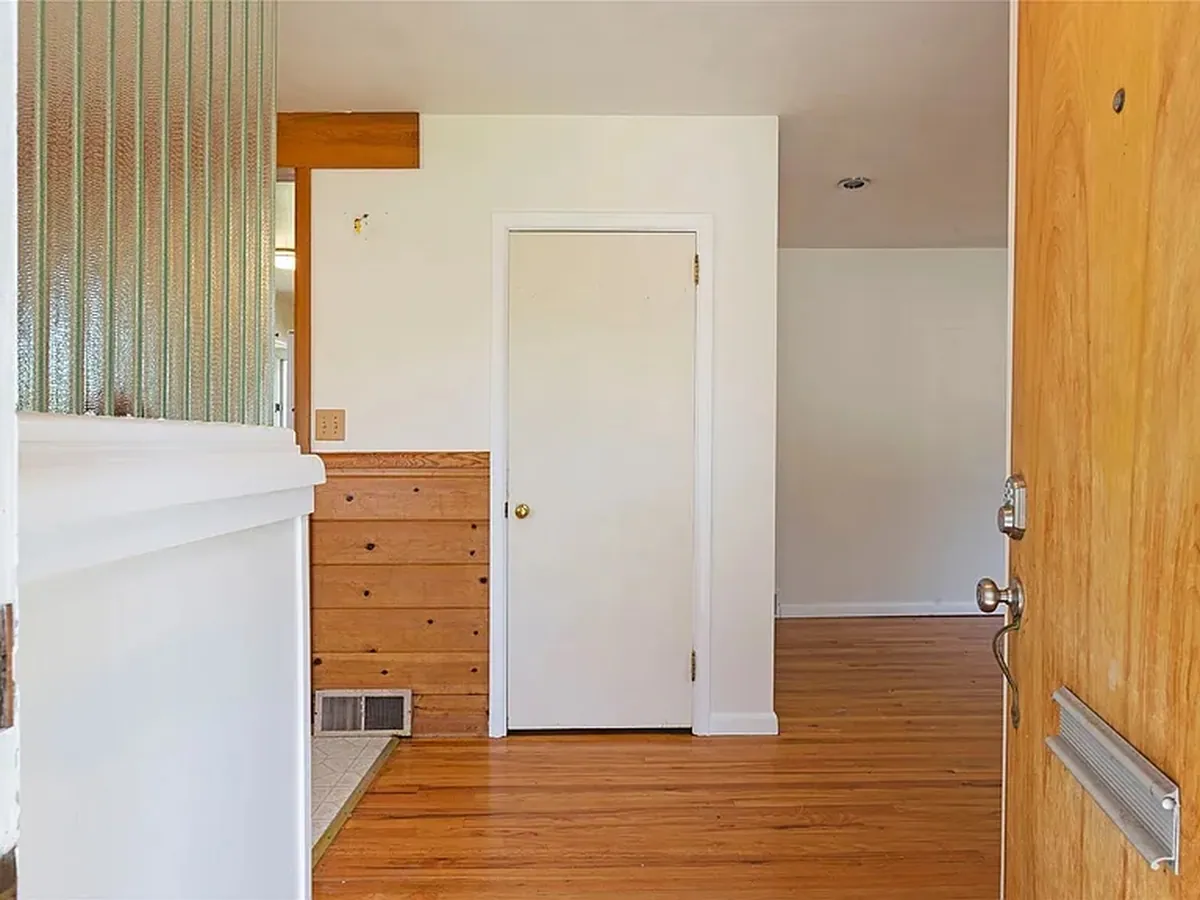
Repainted walls and trim with the original floors refinished, keeping the ribbed glass divider that gives the entry its character.
Custom work
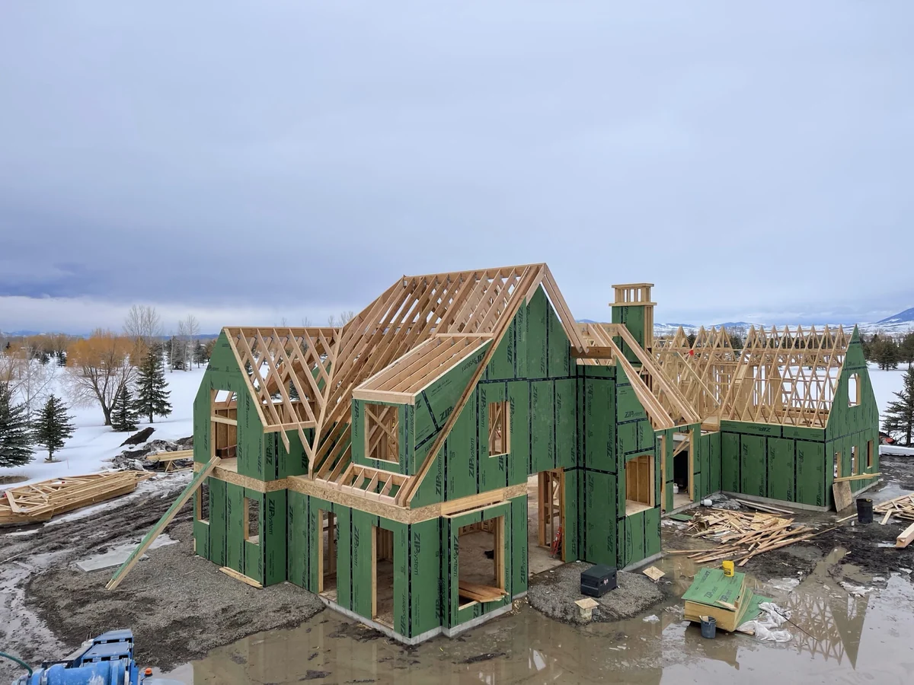
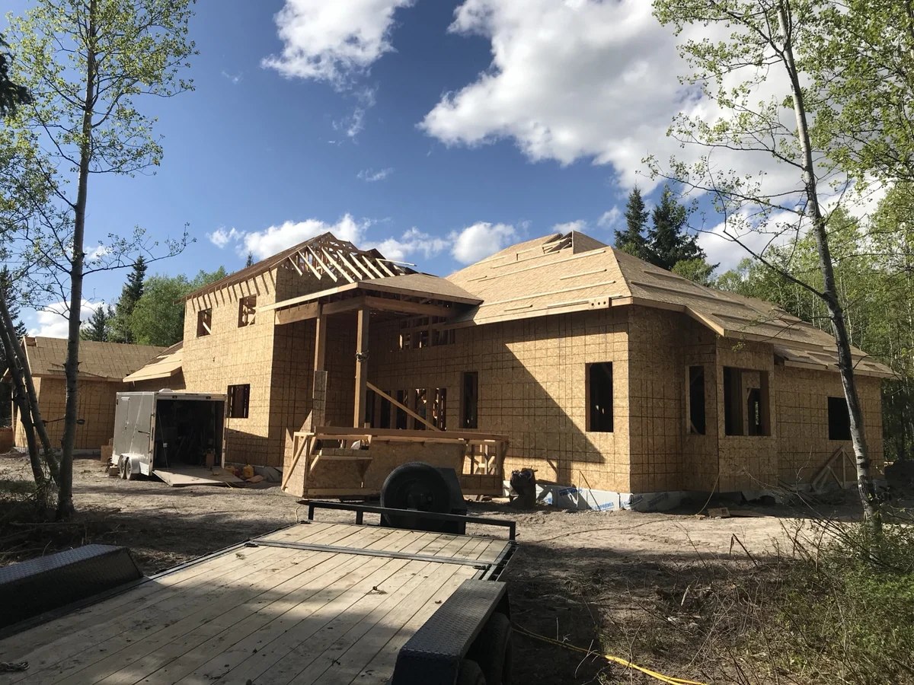
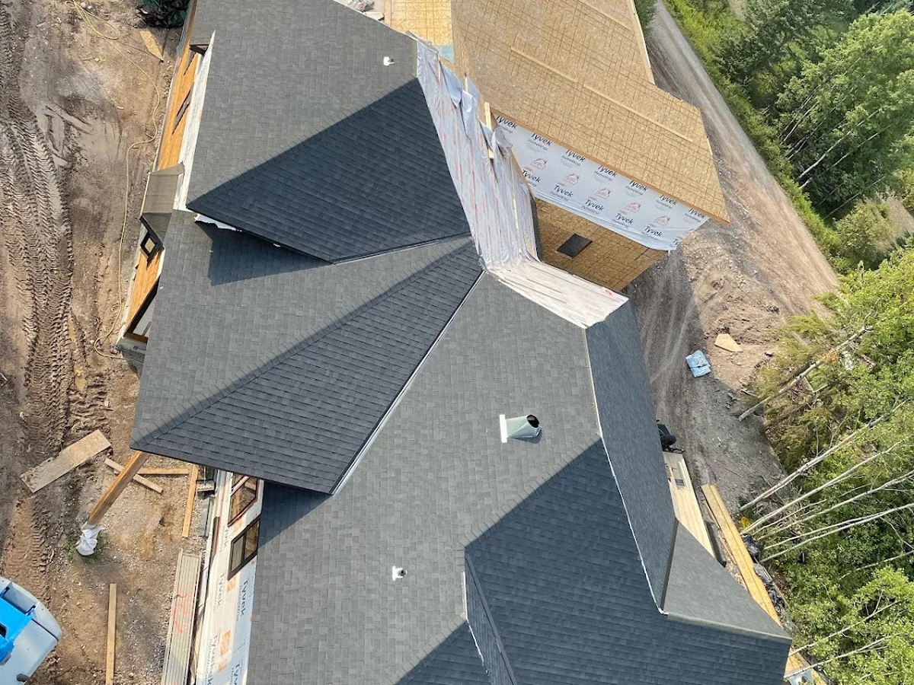
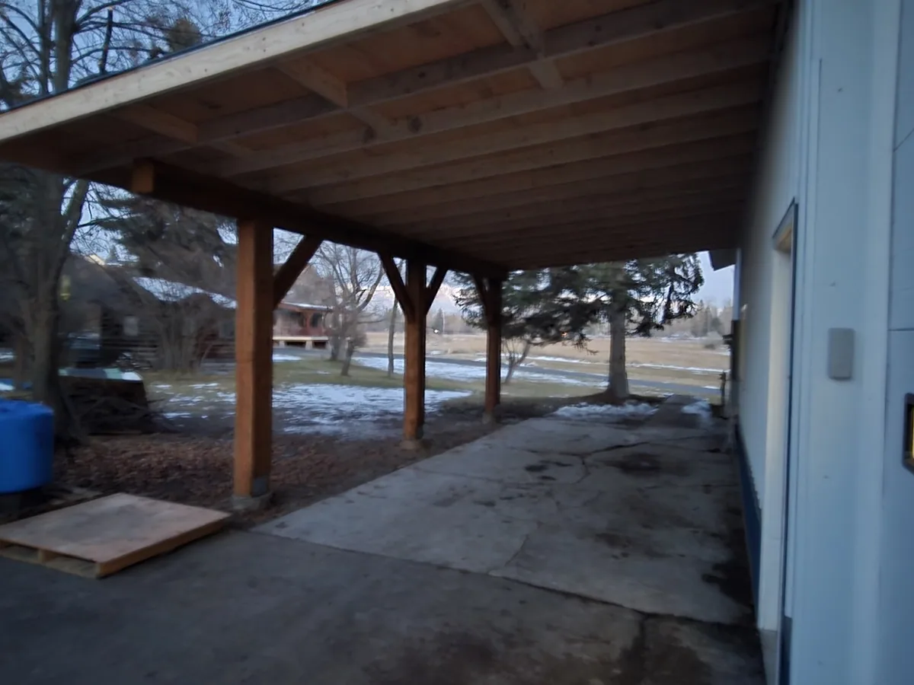
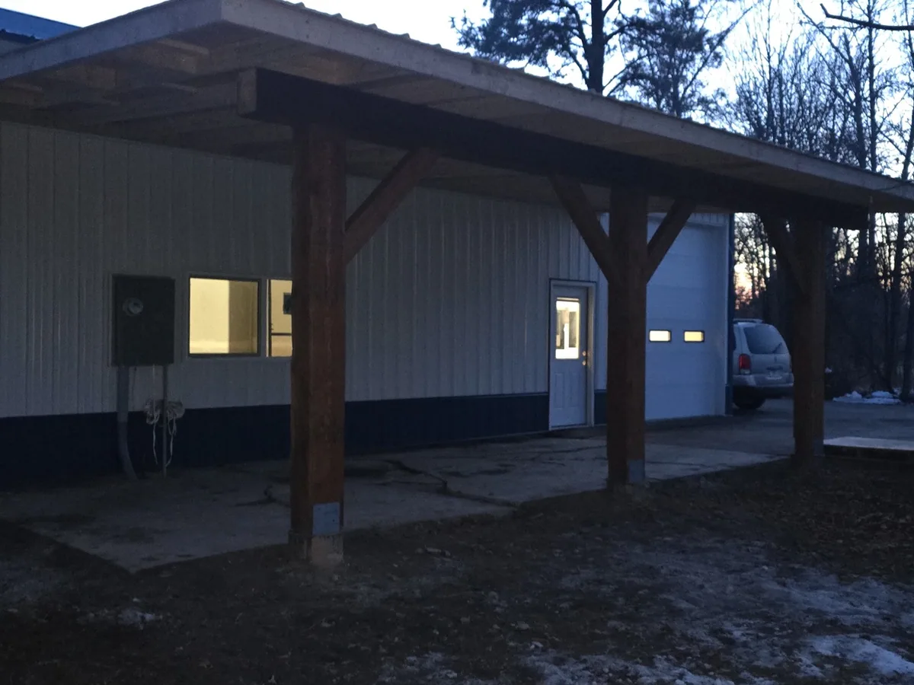
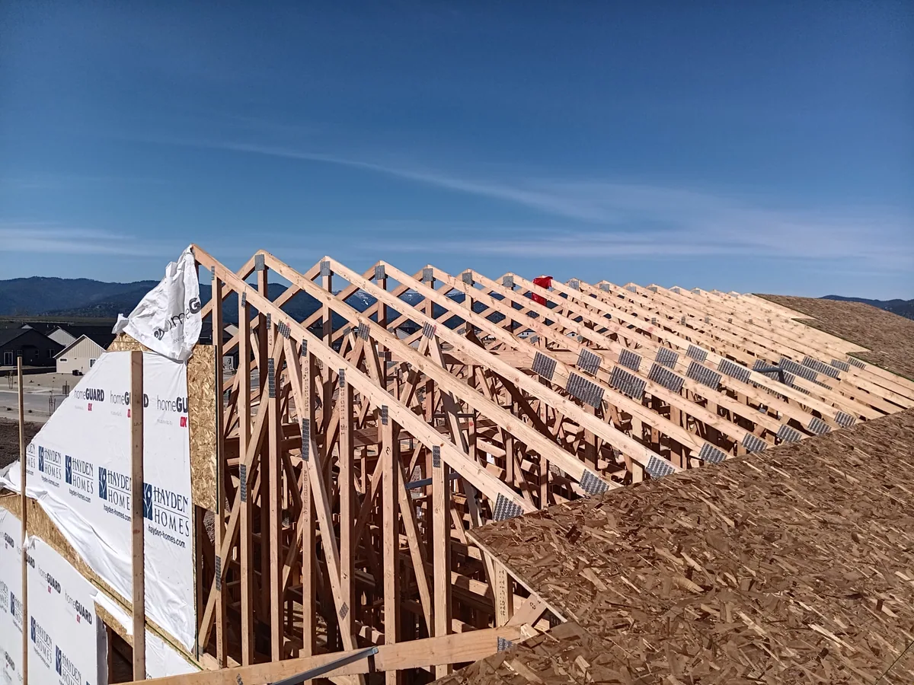
Cut-and-stack roof framing, curved work, heavy timber and steep multi-gable rooflines — the jobs where the layout has to be right before anything gets nailed. All photos from our own job sites.
Also our work
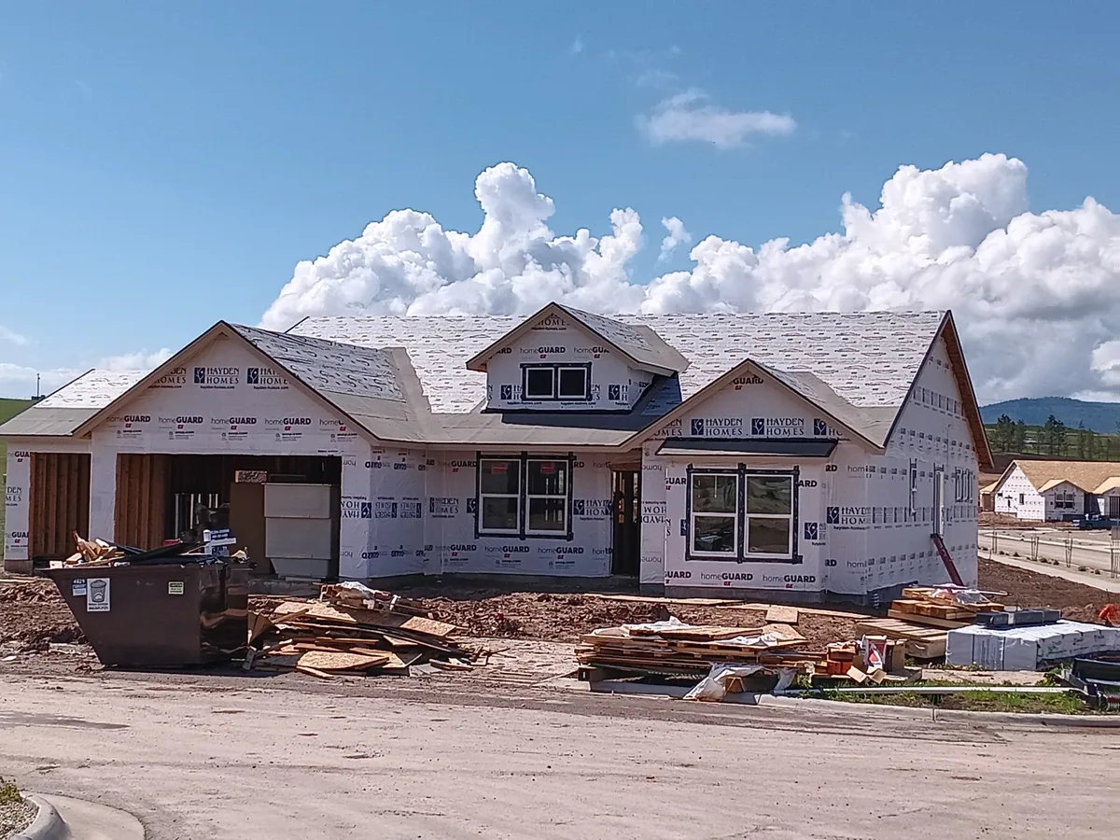
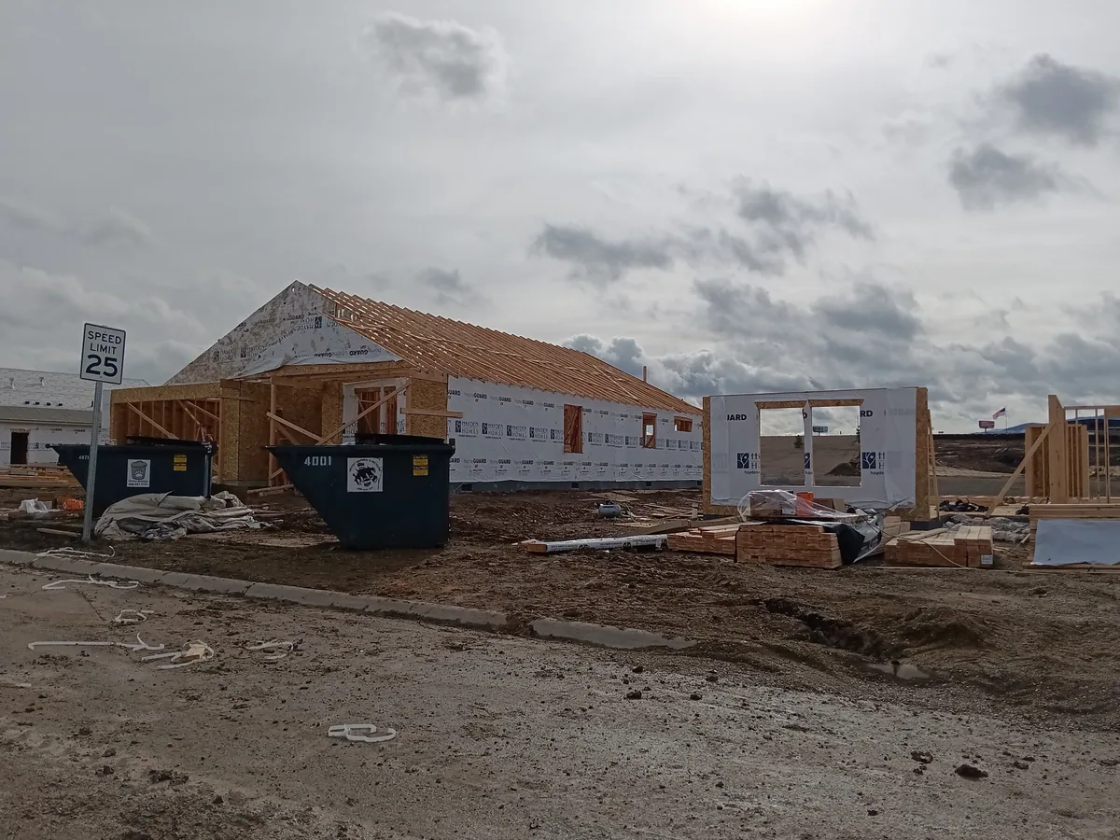
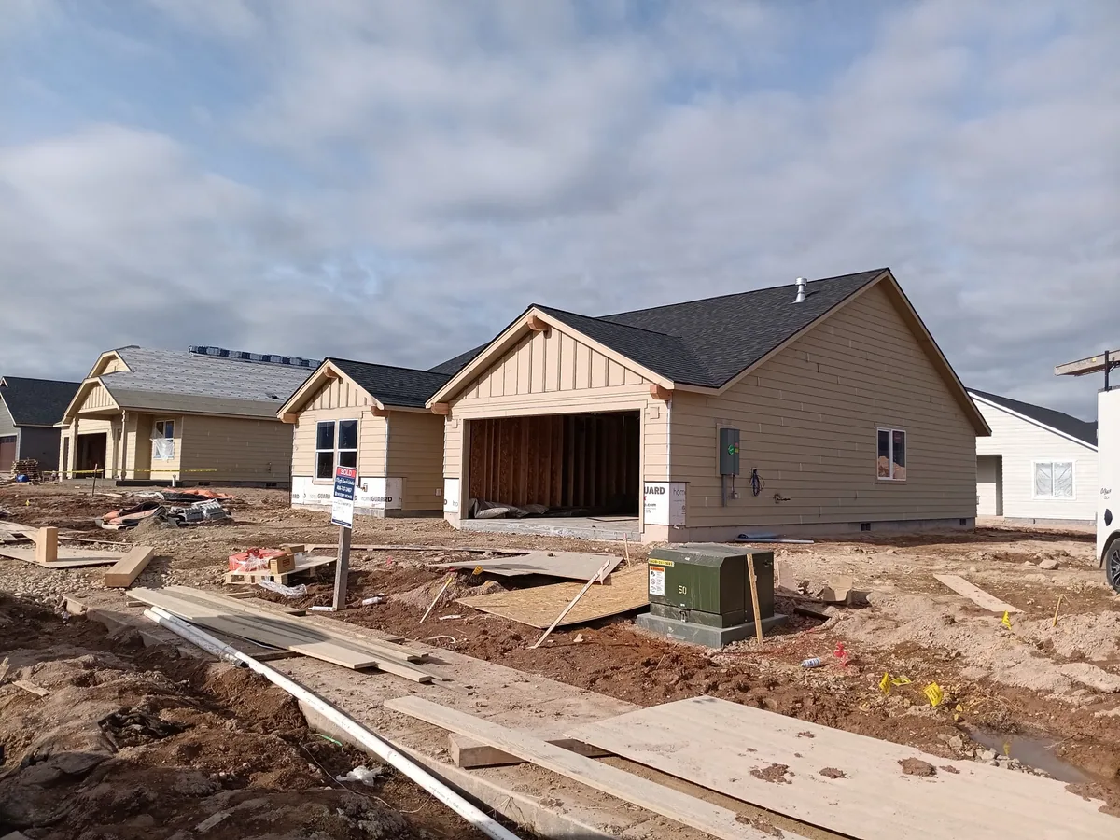
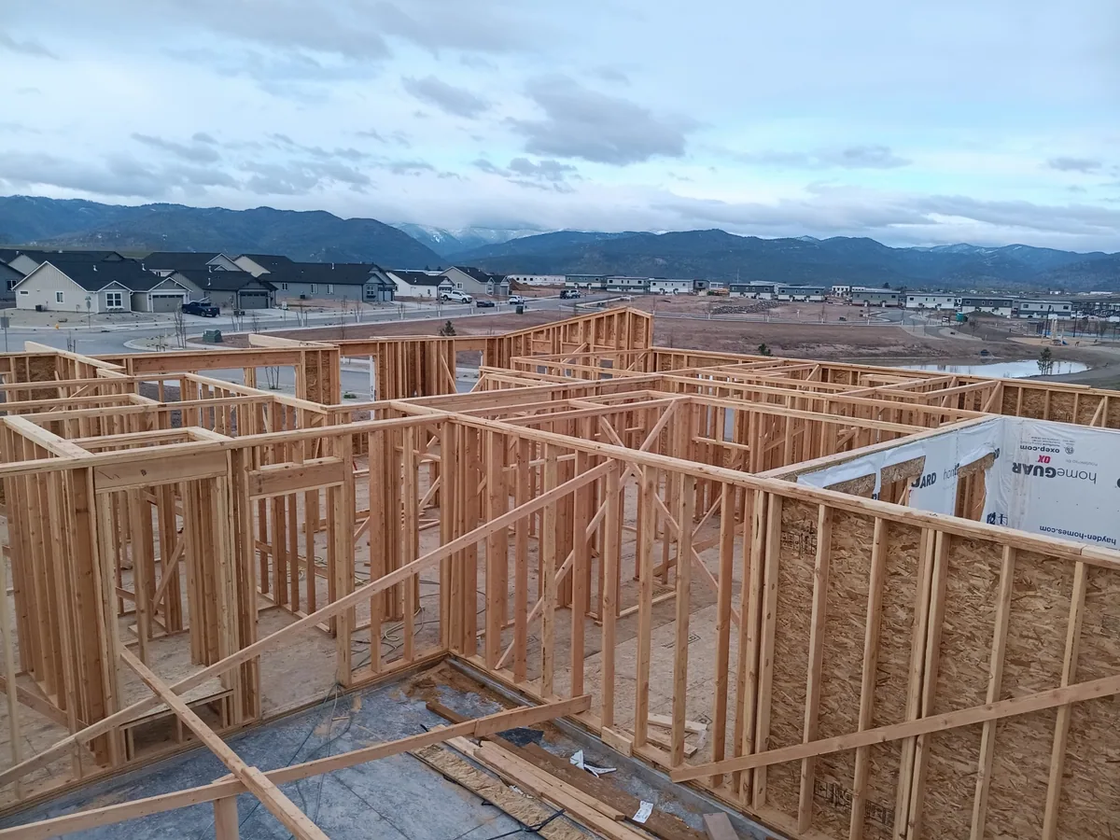
Alongside remodels we frame production homes and outbuildings for builders across the Missoula valley. Same crew, same photos from the job.
We will come look at it, talk through what actually needs doing versus what can wait, and put a written scope and price in your hands within 48 hours. No charge for the visit.
Free walkthrough anywhere in the Missoula area. Written estimate in 48 hours. No pressure and no sales pitch — just a number you can trust.